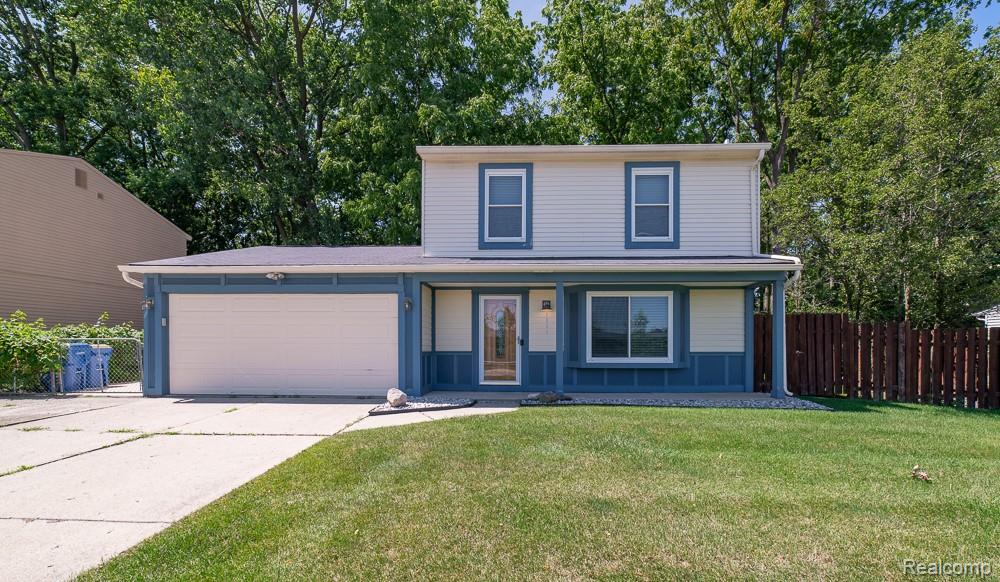
Two-story blue-and-white house with an attached garage and broad front lawn.
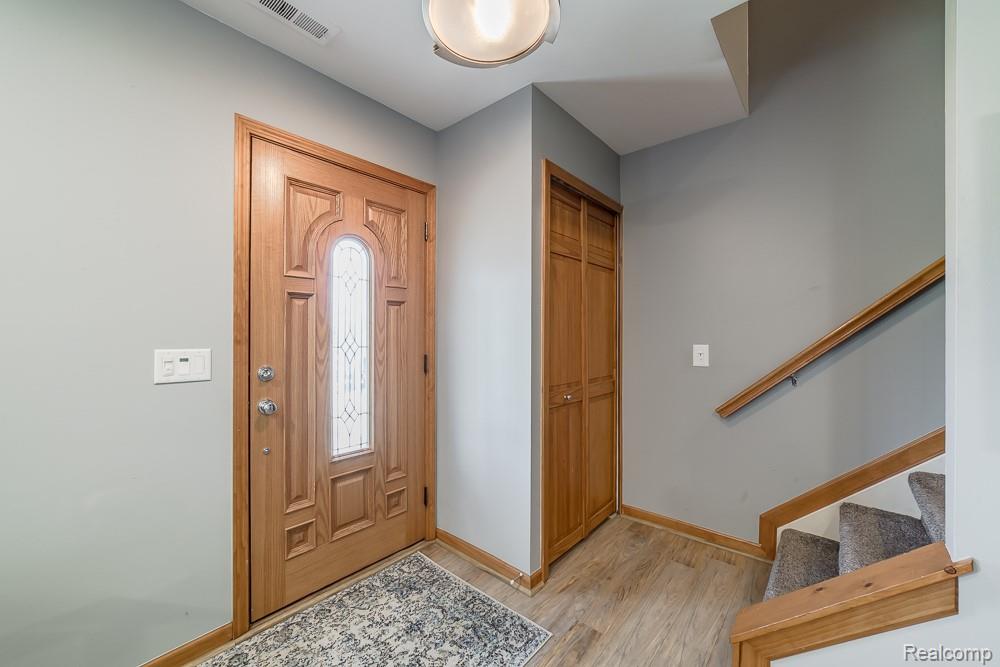
Entry foyer with a decorative glass front door, wood closet doors, and carpeted stairs.
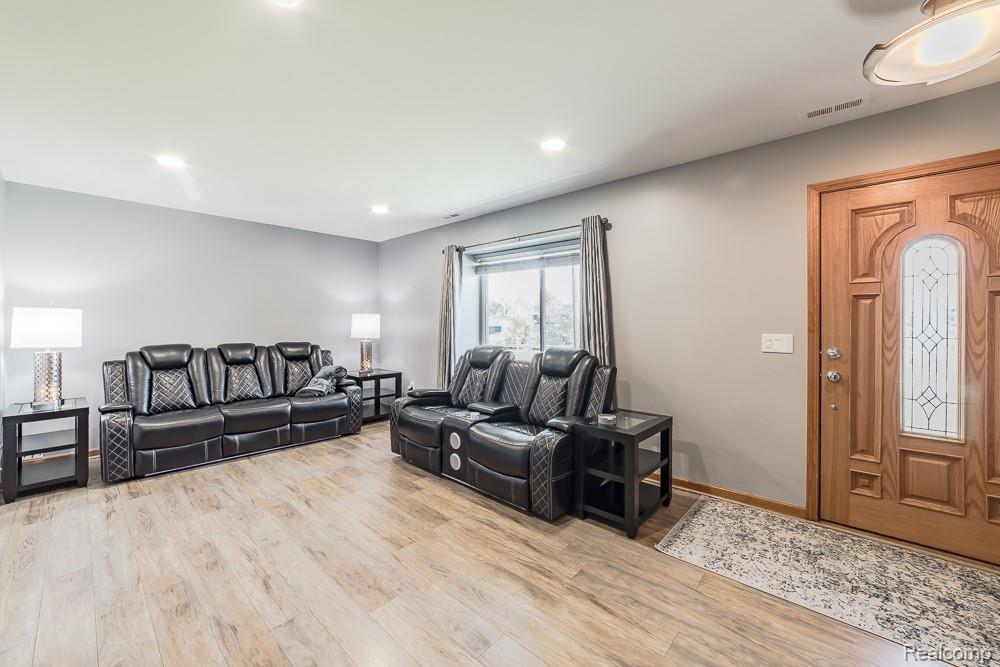
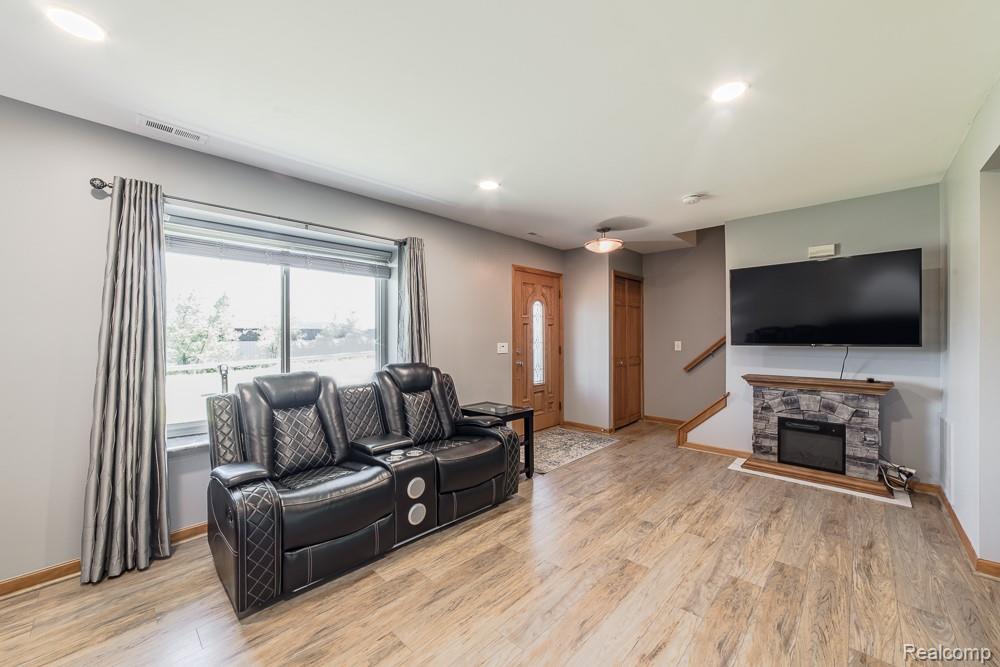
Living room with black leather seating, light wood-look flooring, and a decorative glass front door.
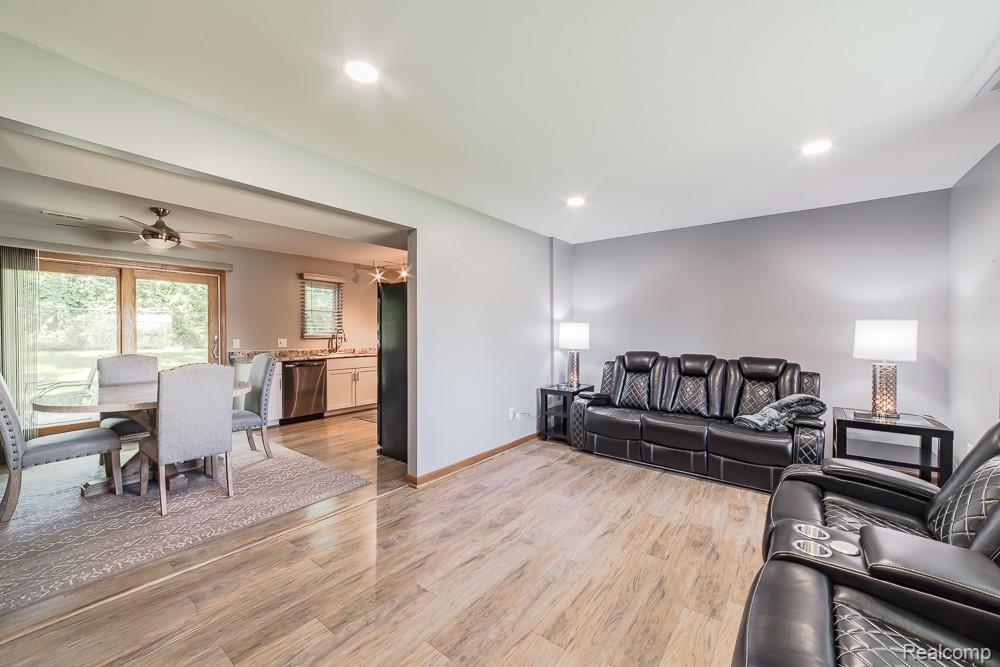
Living room with black leather seating, opening to a dining area and kitchen.
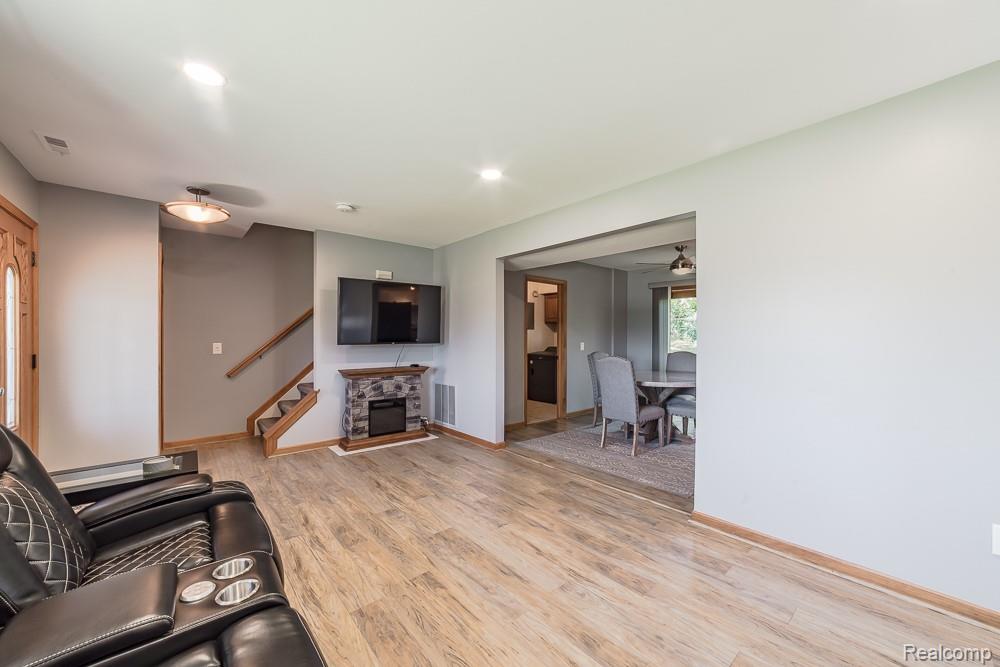
Living room with a leather sectional, fireplace and TV, opening to a dining area.
Living room with black leather recliners, a stone fireplace, and a large window.
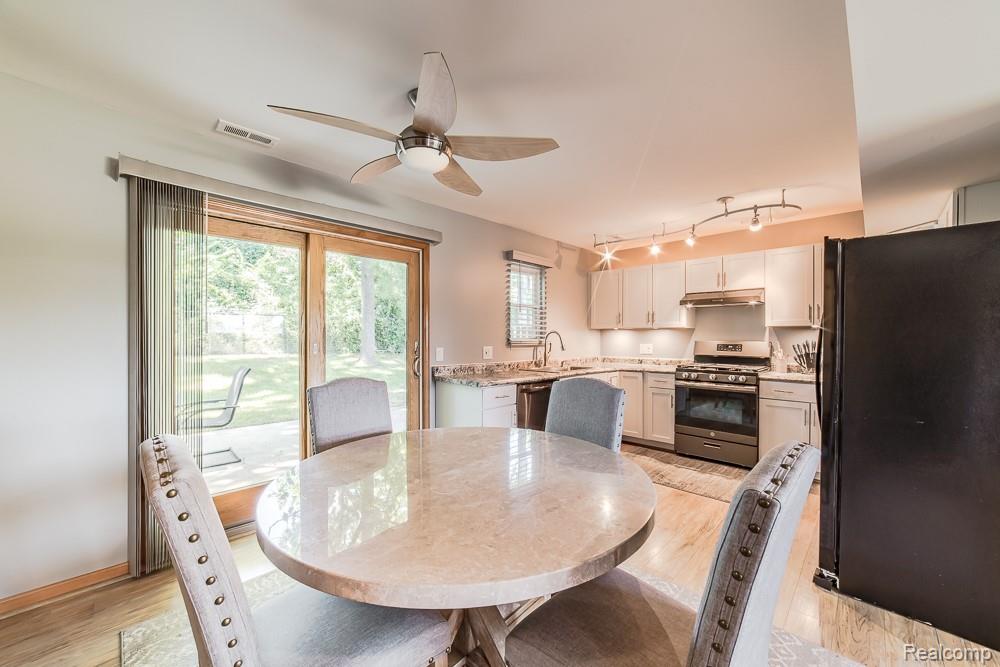
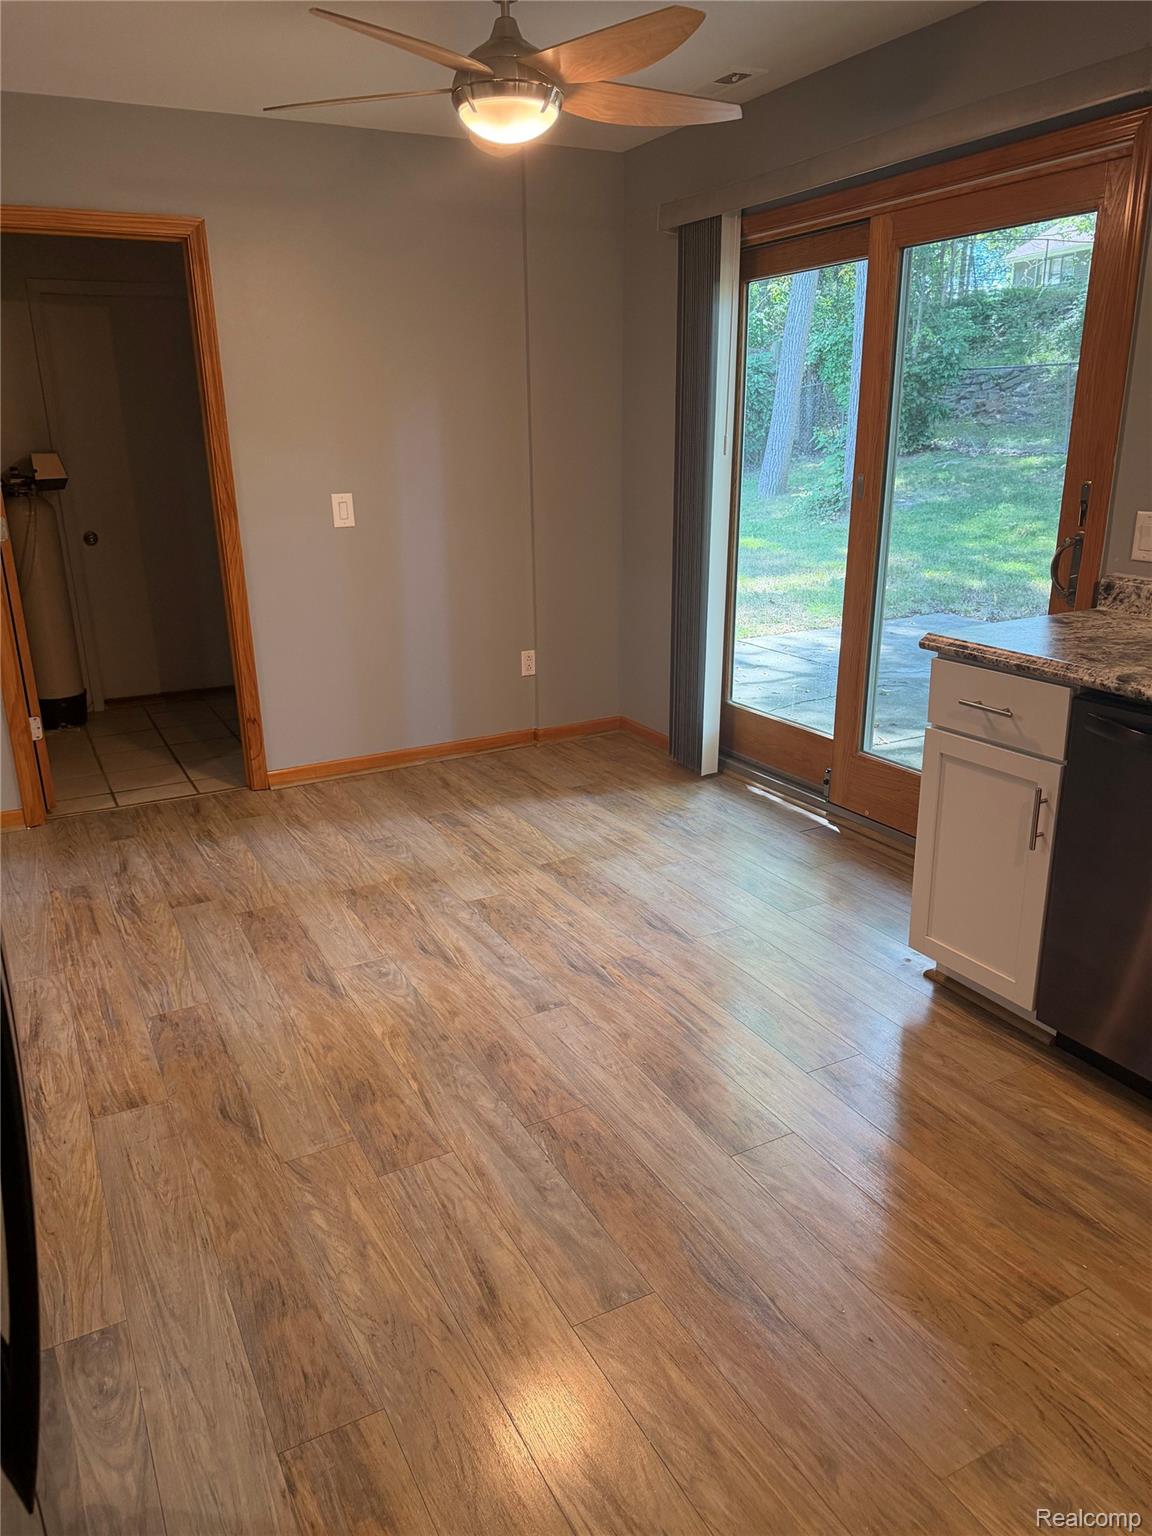
Kitchen and dining area with an oval table, white cabinets, and sliding glass doors to the yard.
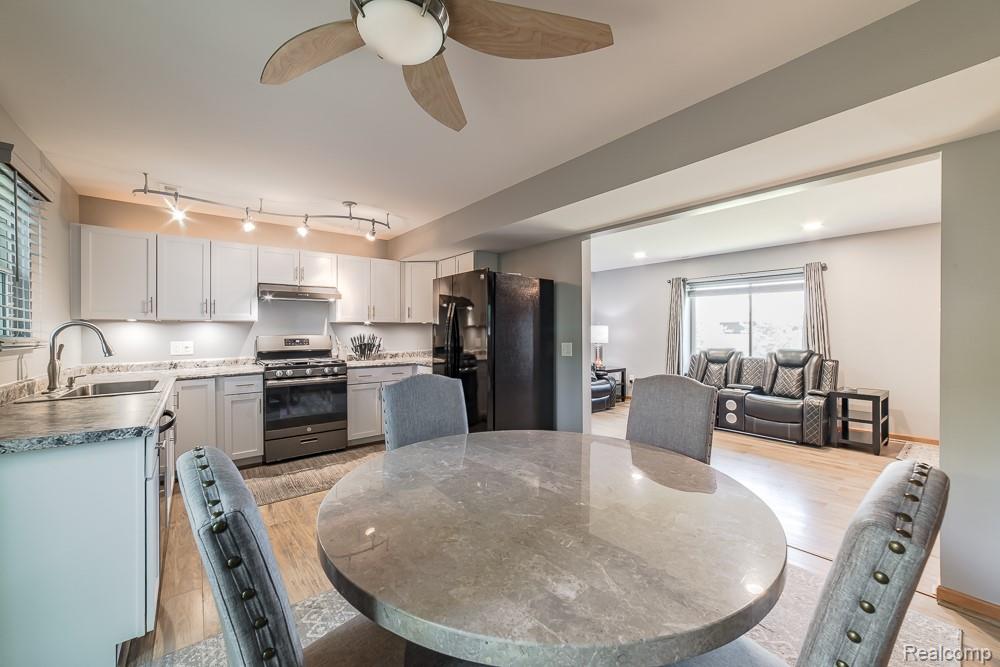
Kitchen and dining area with a round stone table, white cabinets, and an adjoining living room.
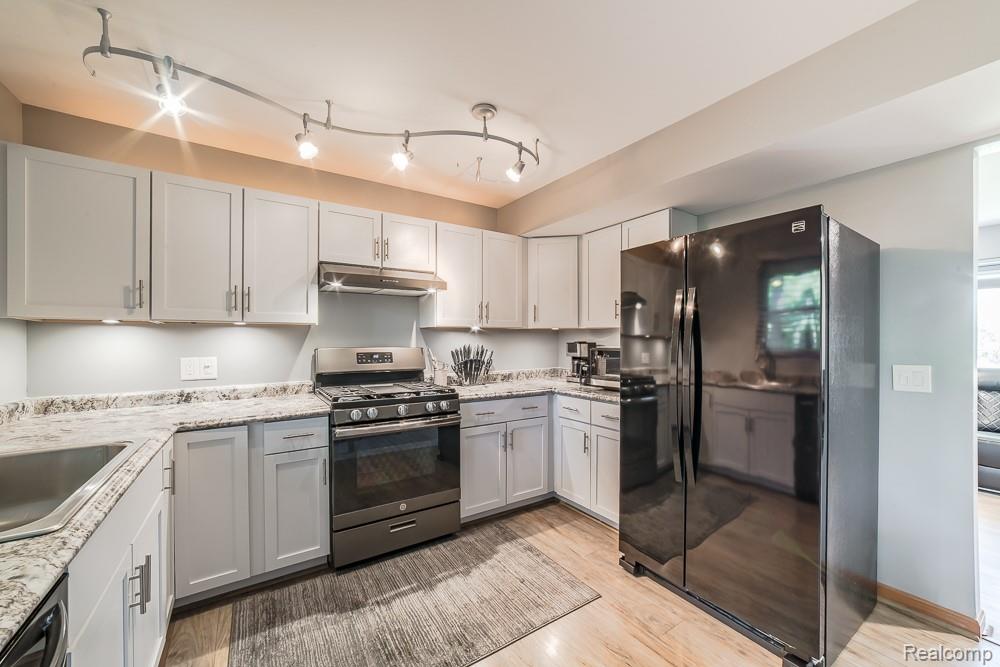
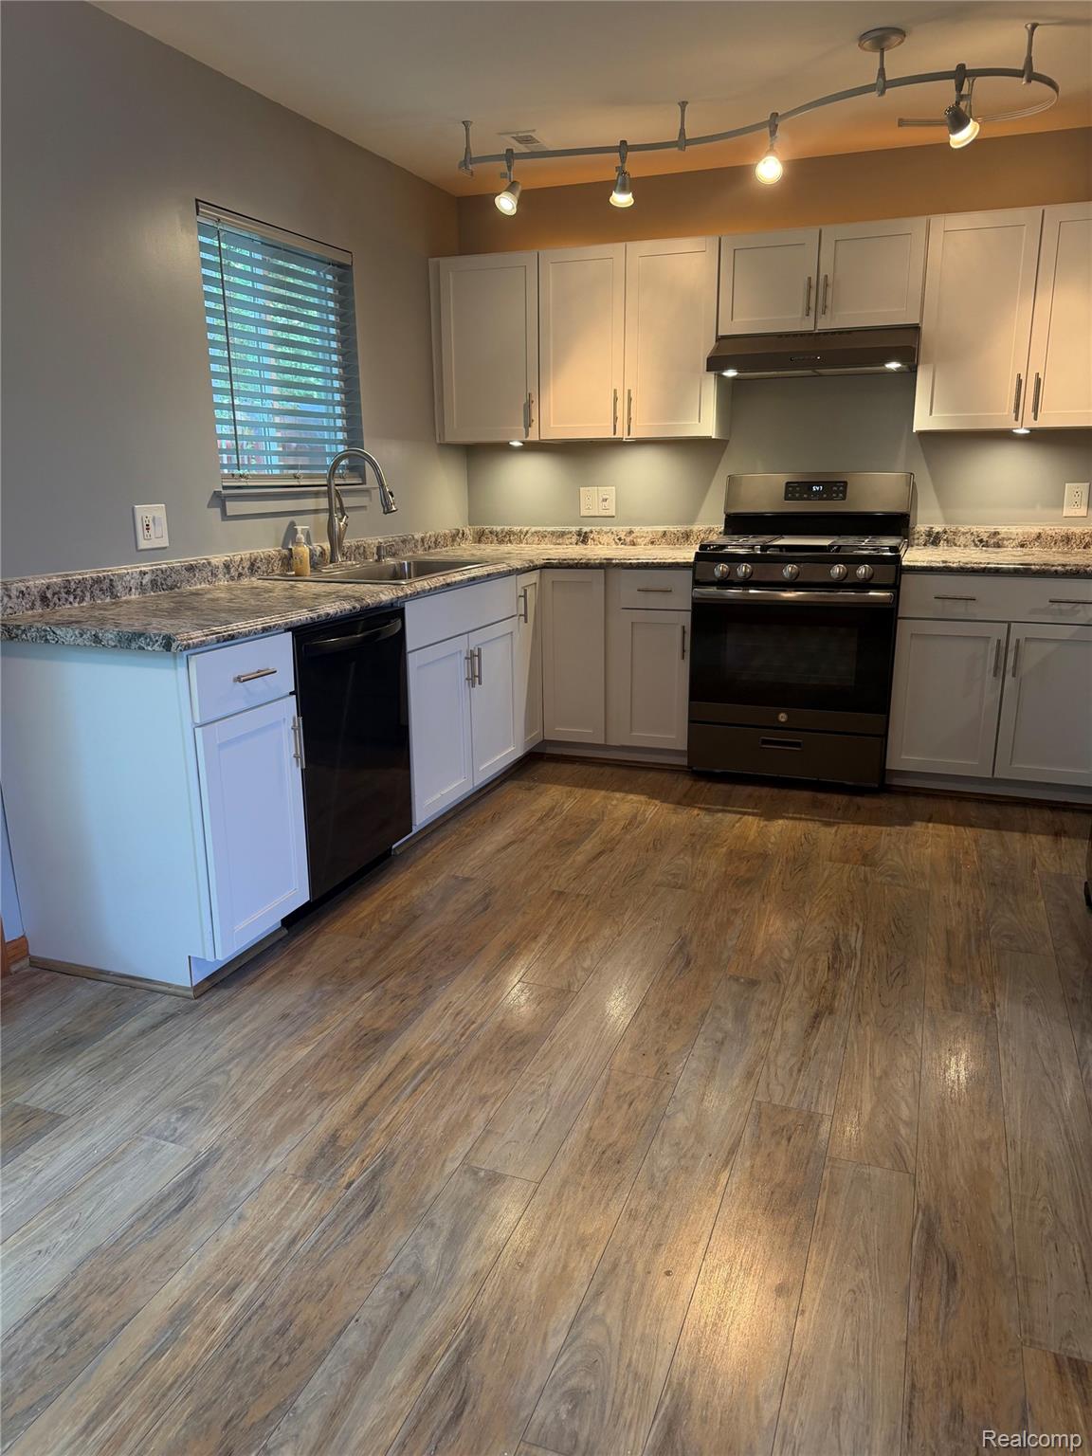
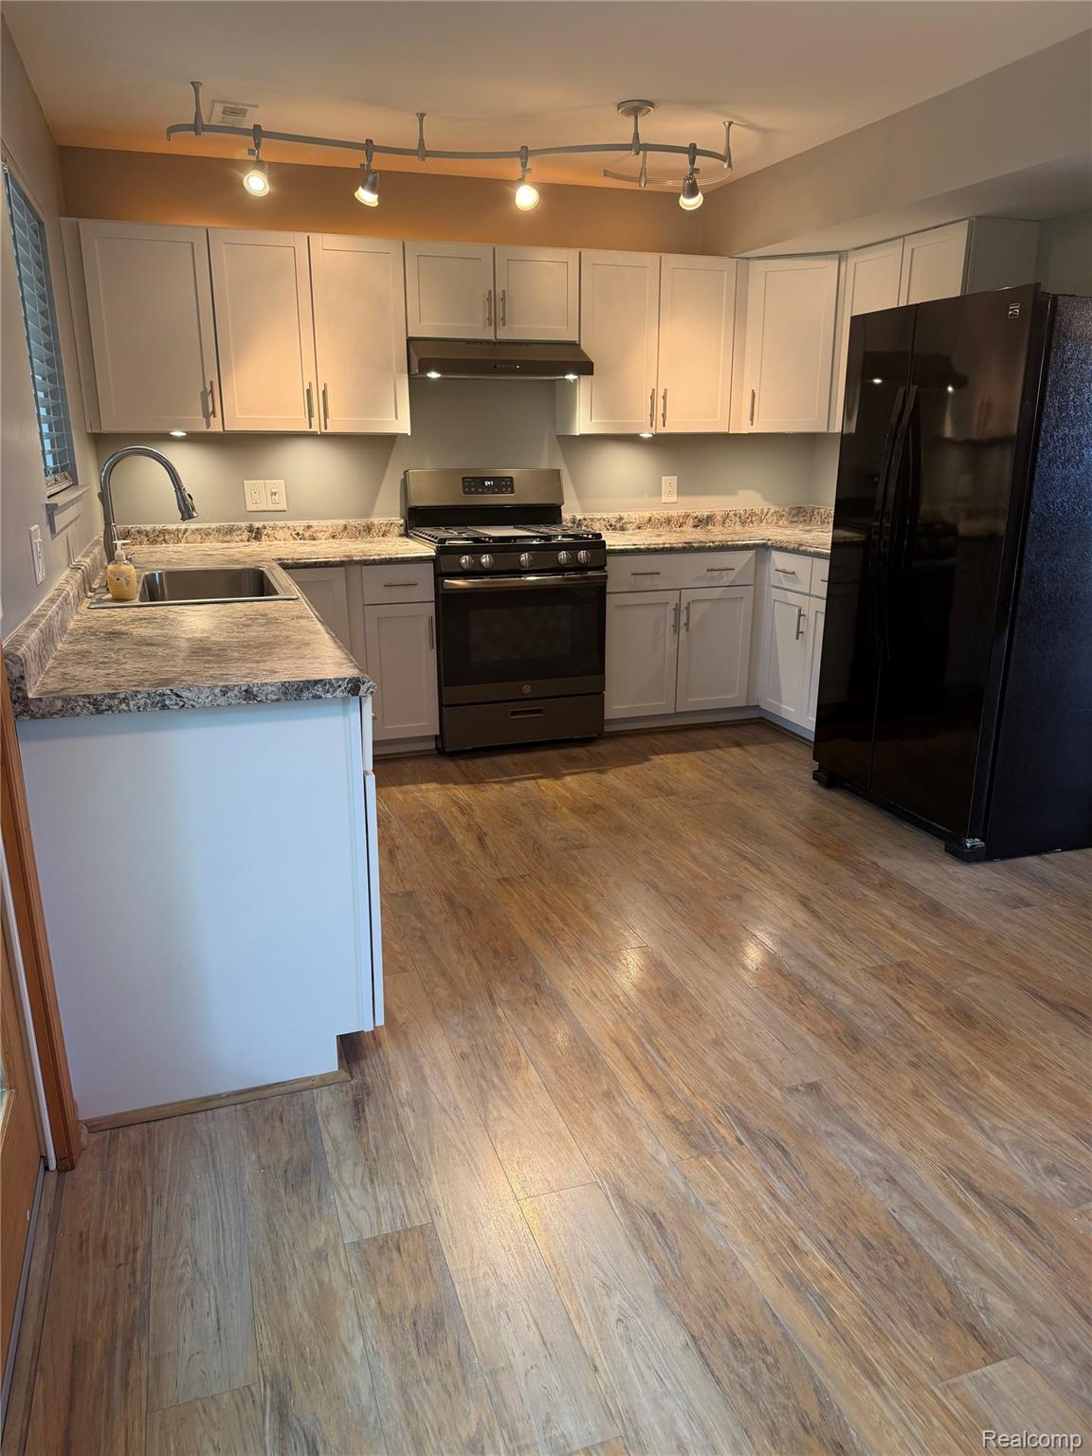
Kitchen with white cabinets, stone counters, stainless steel range, and black refrigerator.
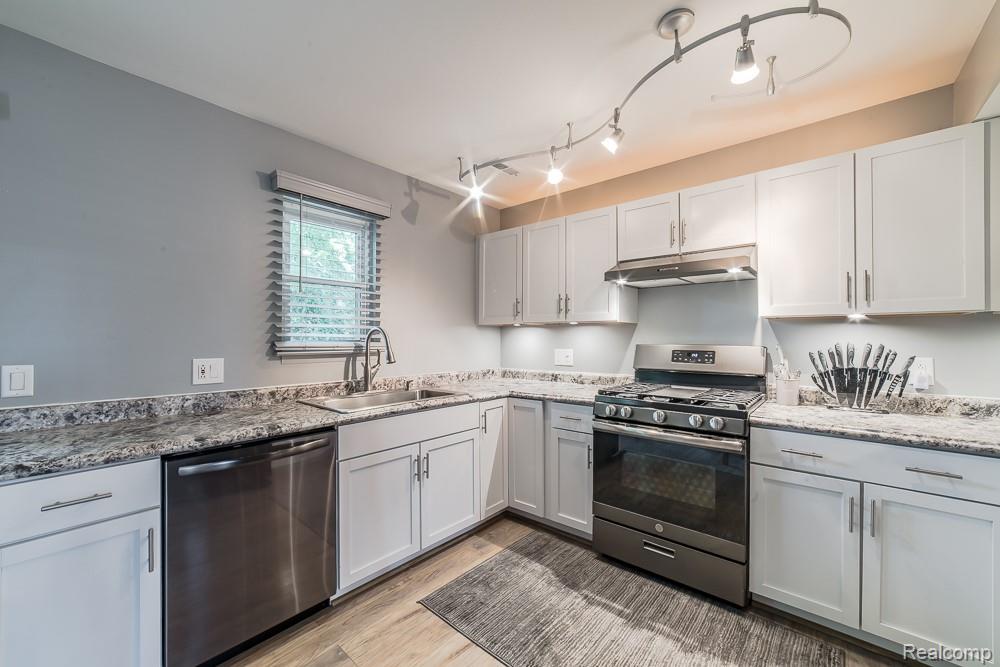
Kitchen with white cabinets, granite counters, stainless steel appliances, and a window above the sink.
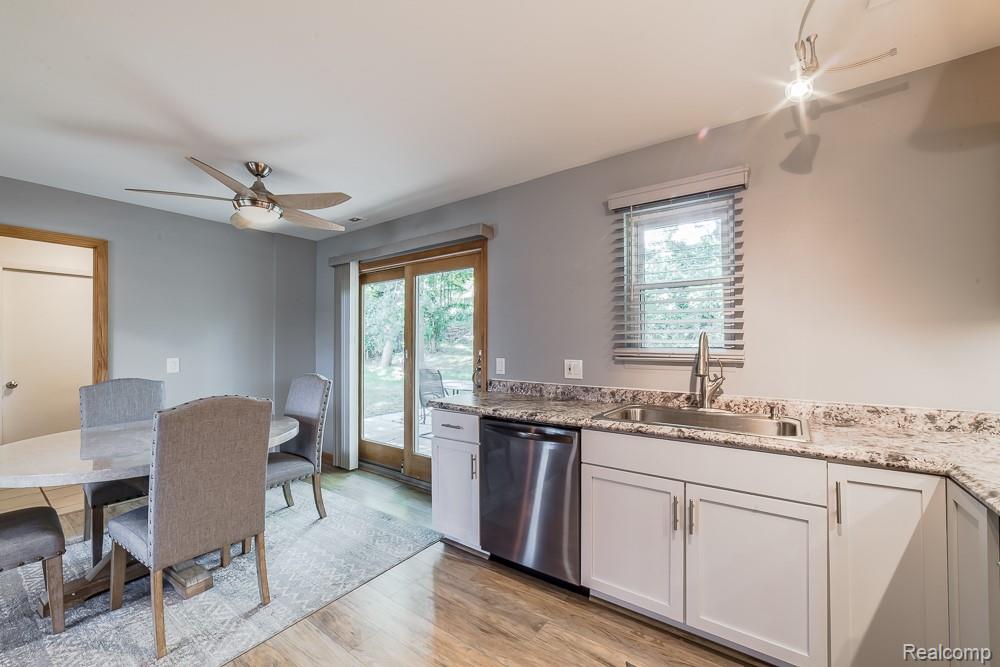
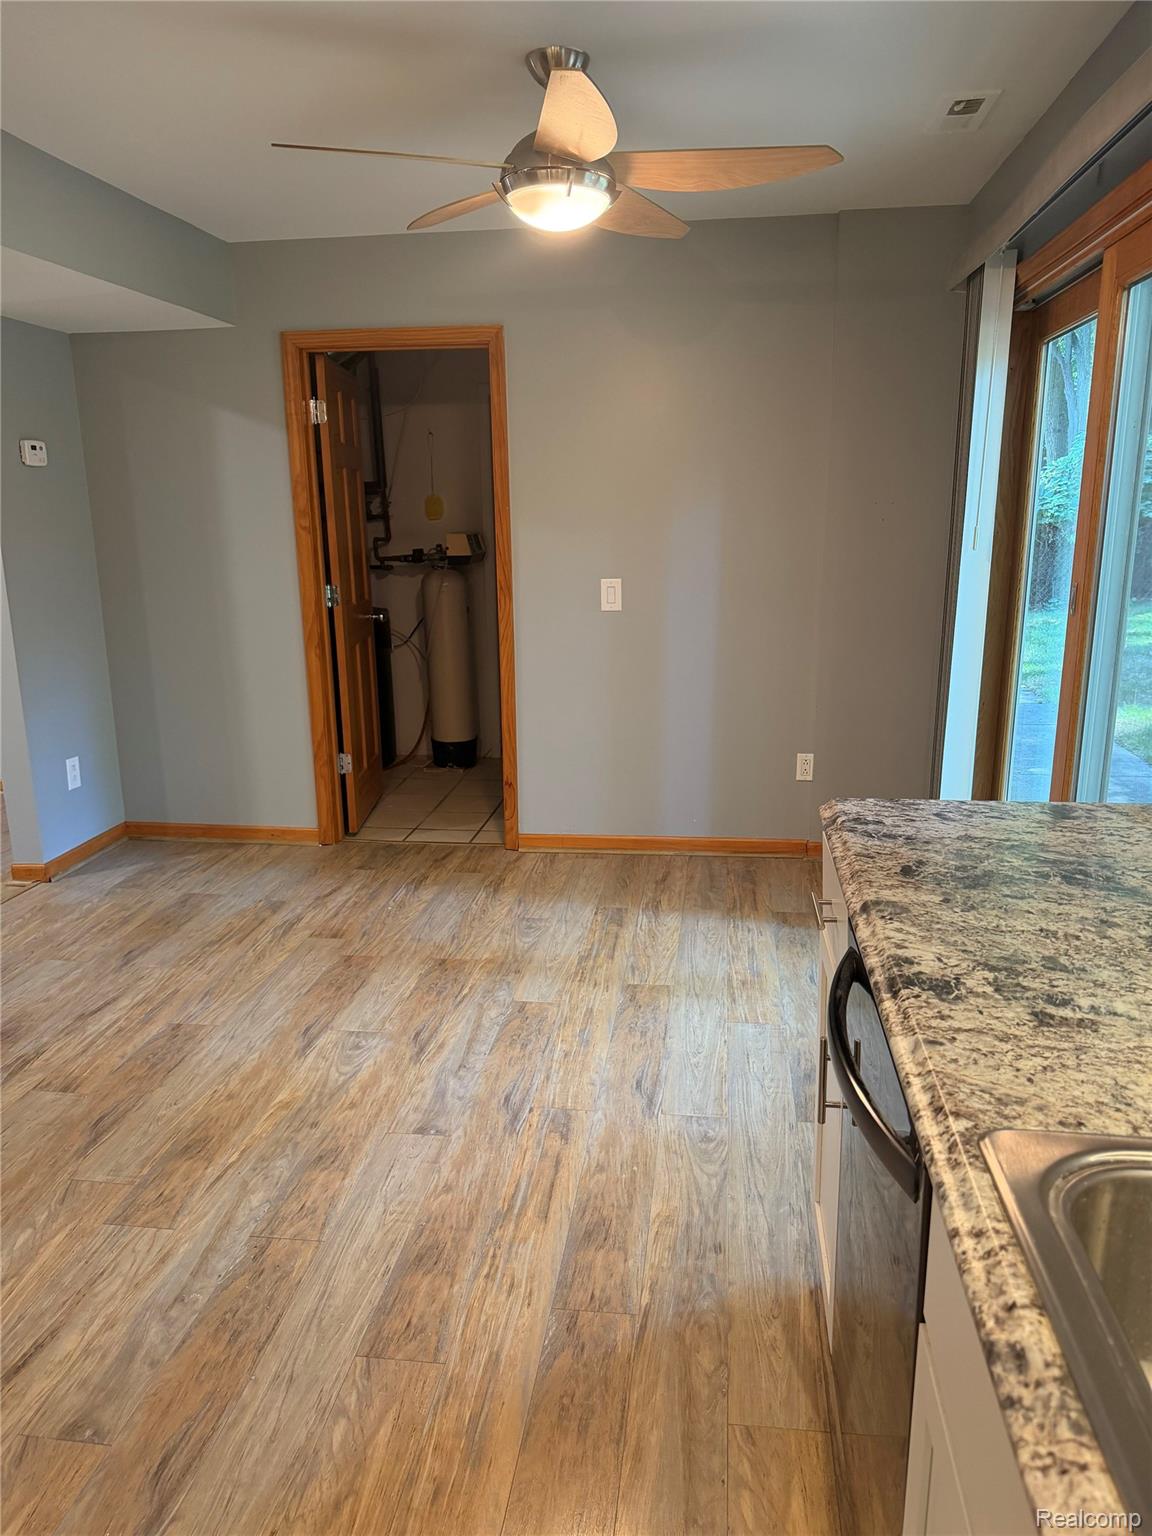
Kitchen and dining area with white cabinetry, granite counters, stainless dishwasher, and sliding glass doors.
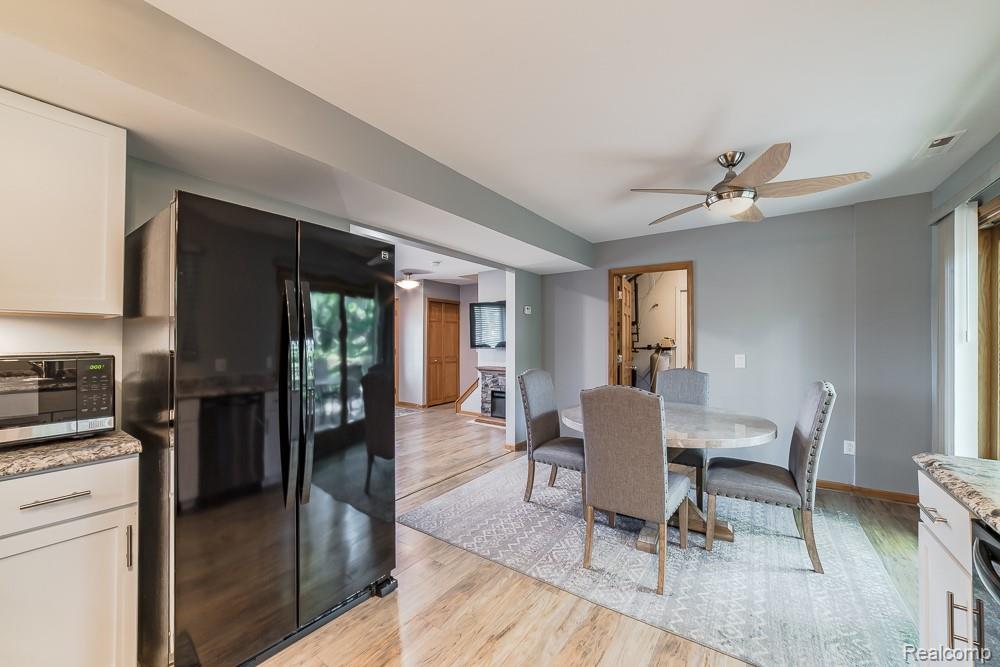
Dining area beside the kitchen, with a round table, upholstered chairs, and a black refrigerator.
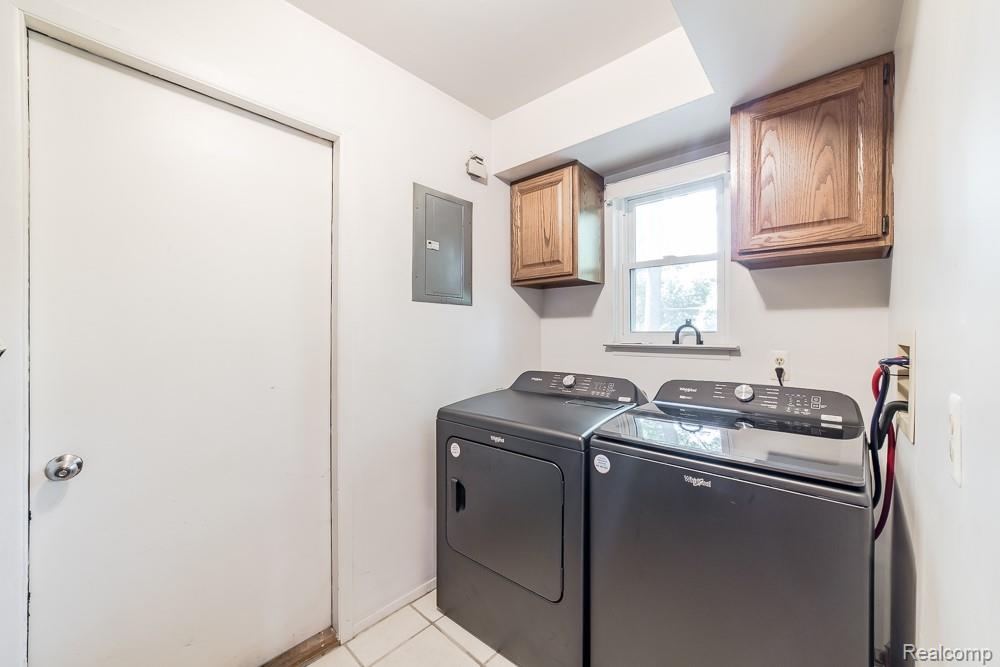
Laundry room with a front-loading washer and dryer beneath wooden cabinets.
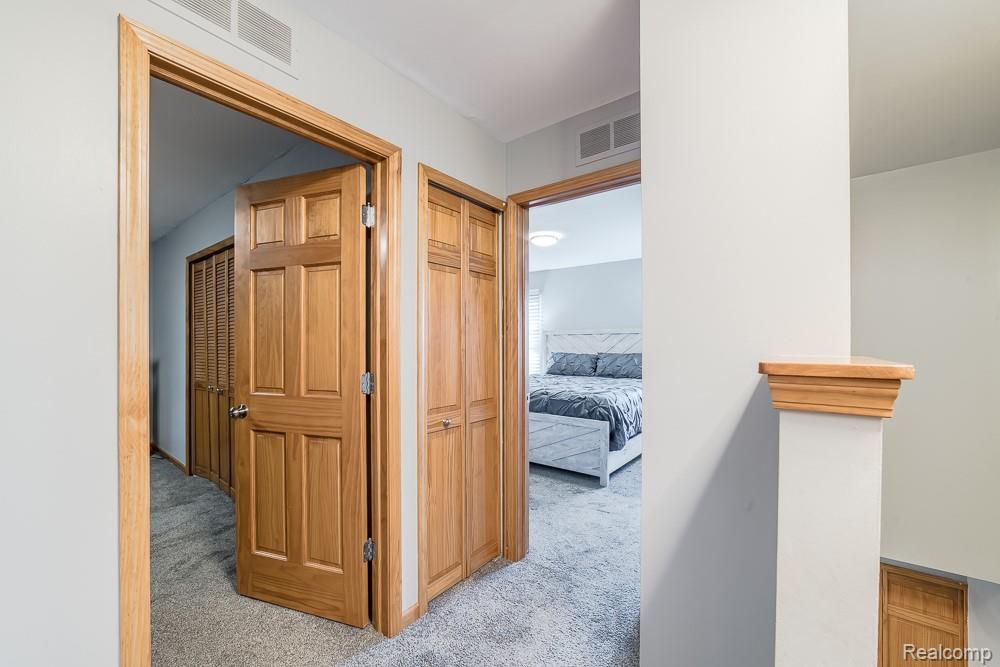
Carpeted hallway with oak doors and a bedroom visible beyond.
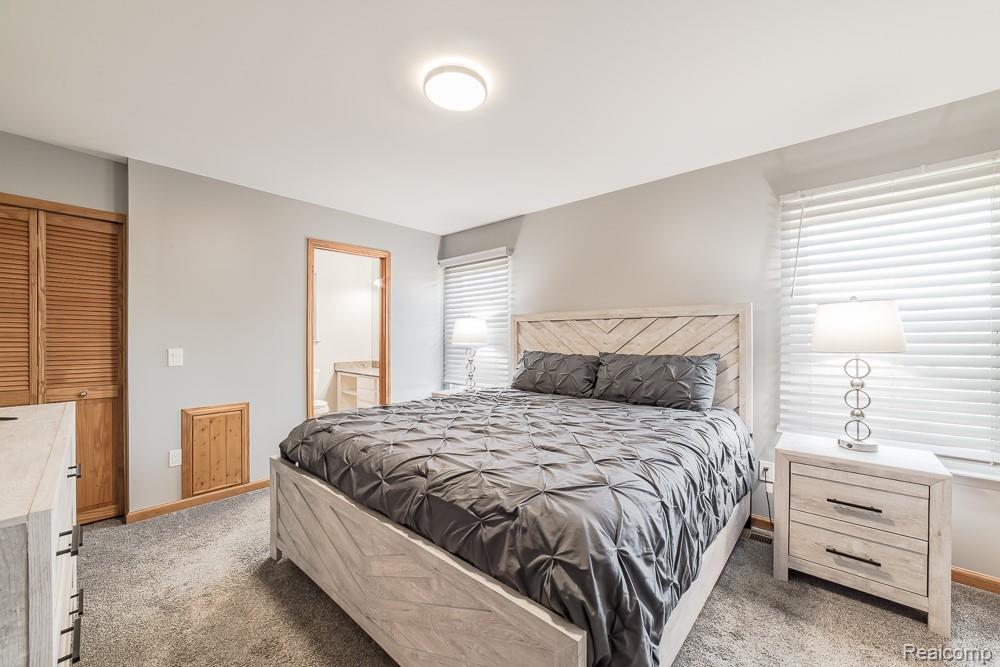
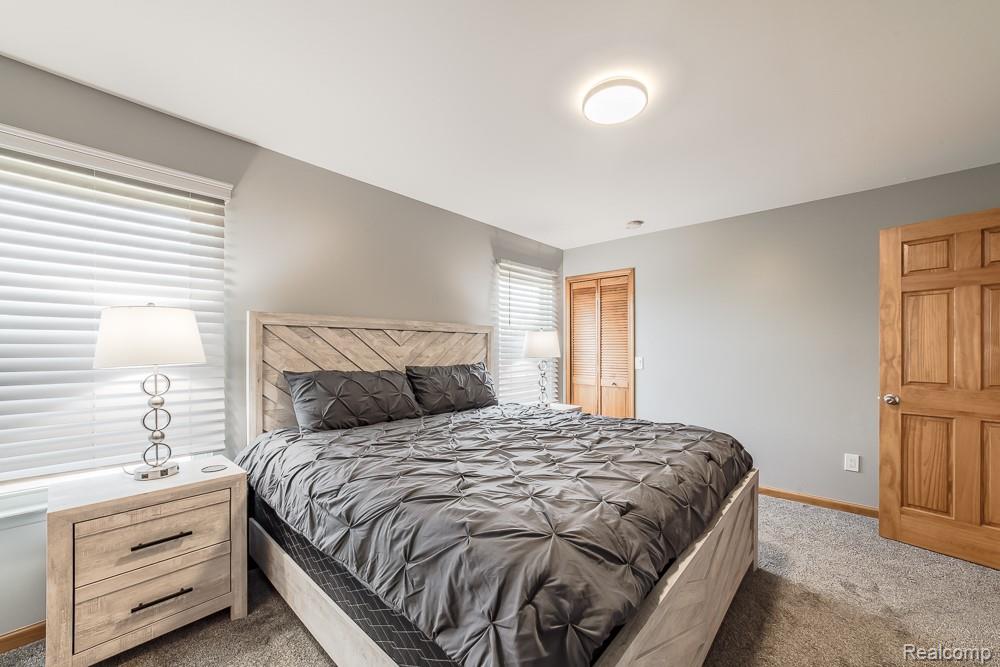
Bedroom with a gray quilted bed, pale wood furniture, and bright windows with blinds.
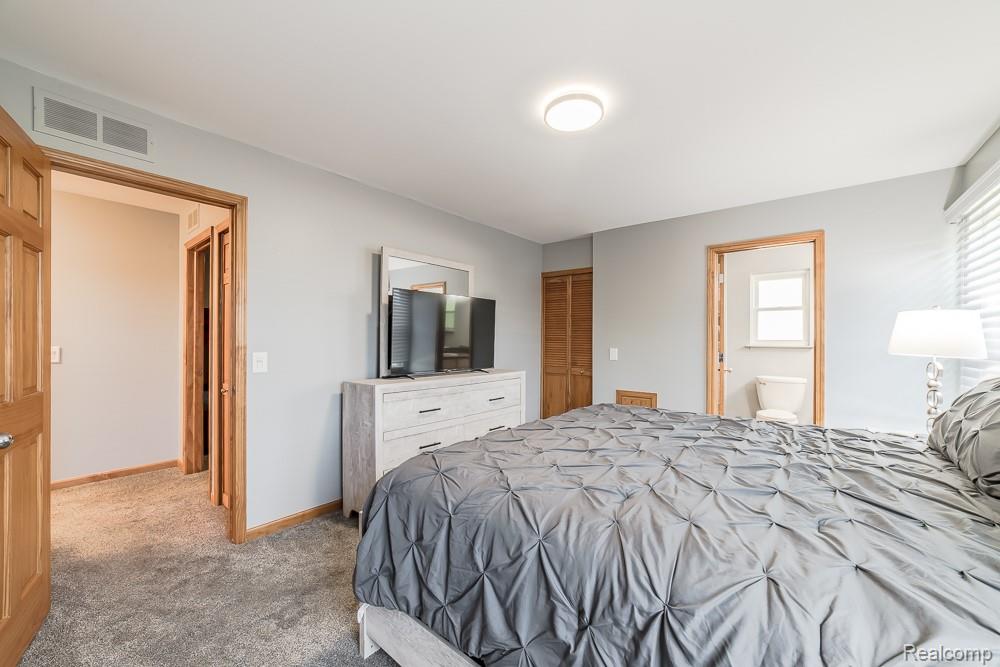
Bedroom with a gray-covered bed, dresser and television, viewed toward an open bathroom doorway.
Bedroom with a large gray quilted bed, wood furniture, and carpeted flooring.
Bathroom with a stone-look vanity, large mirror, glass shower, and bright multi-light fixture.
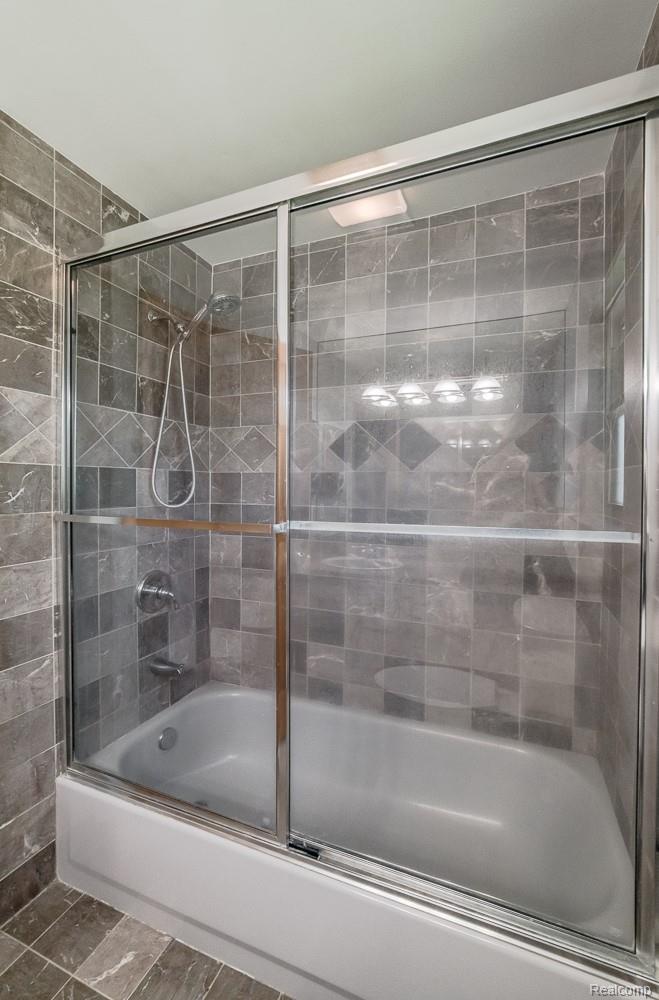
Bathroom tub and shower with gray tile walls and sliding glass doors.
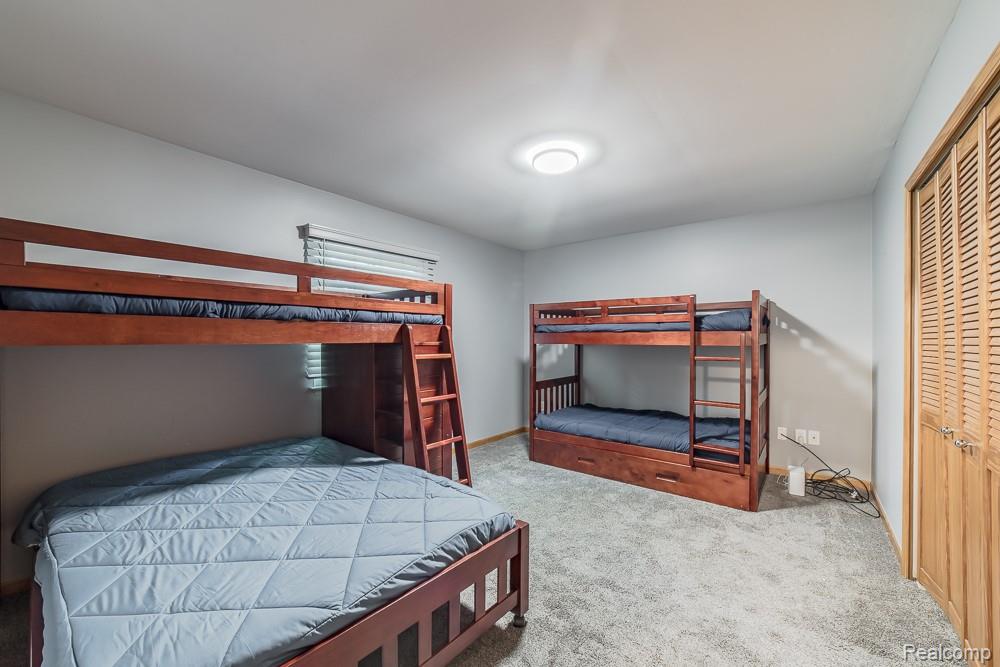
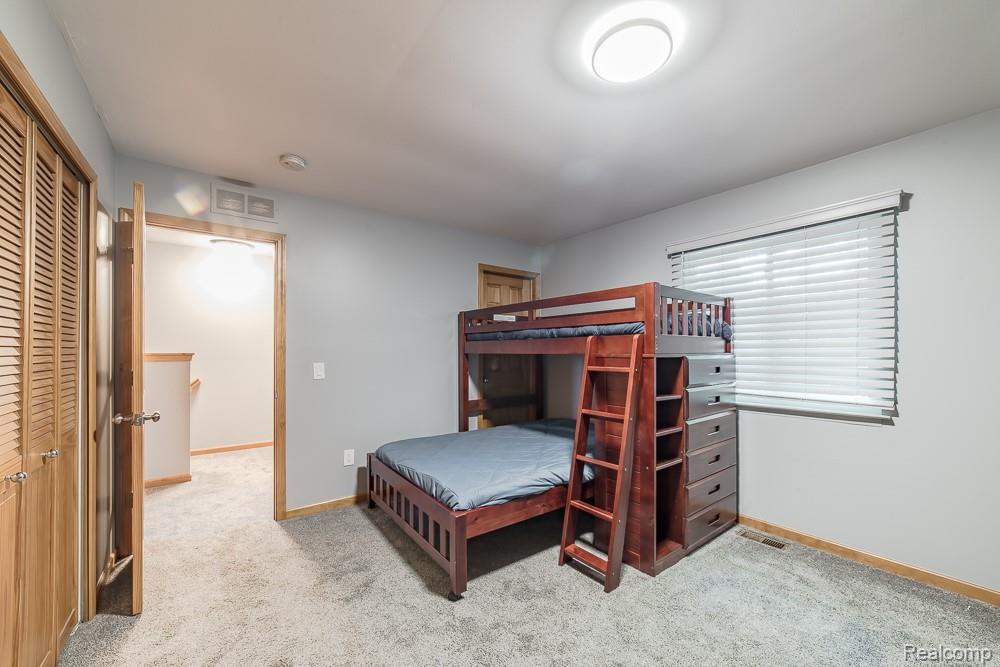
Bedroom with two wooden bunk beds, blue bedding, carpet, and a louvered closet.
Bedroom with a wooden bunk bed, carpeted floor, and window blinds.
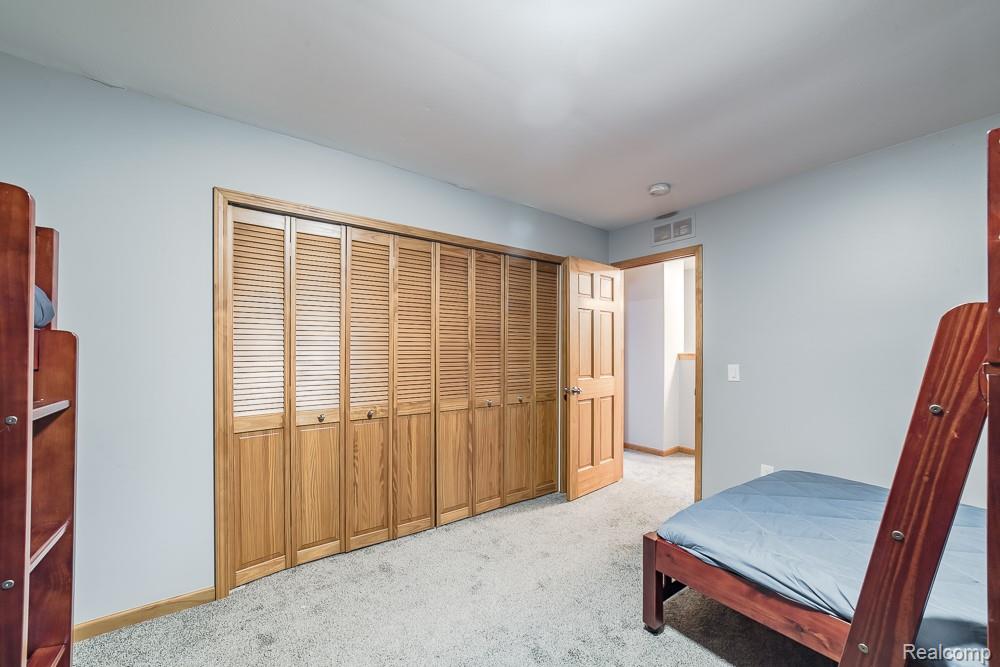
Bedroom with a wall of wooden louvered closet doors and a wooden bunk bed.
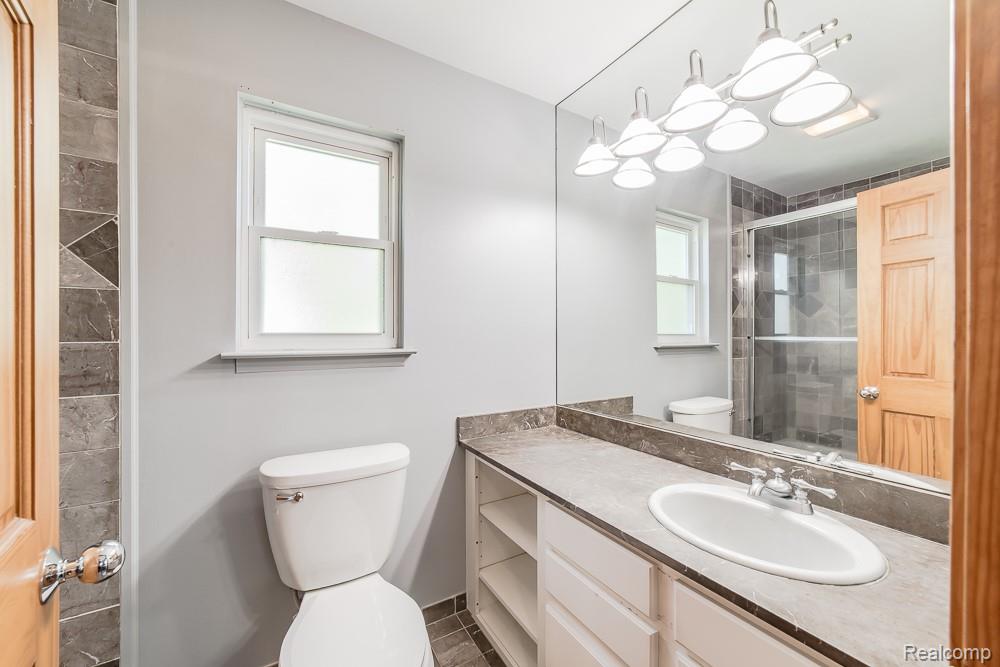
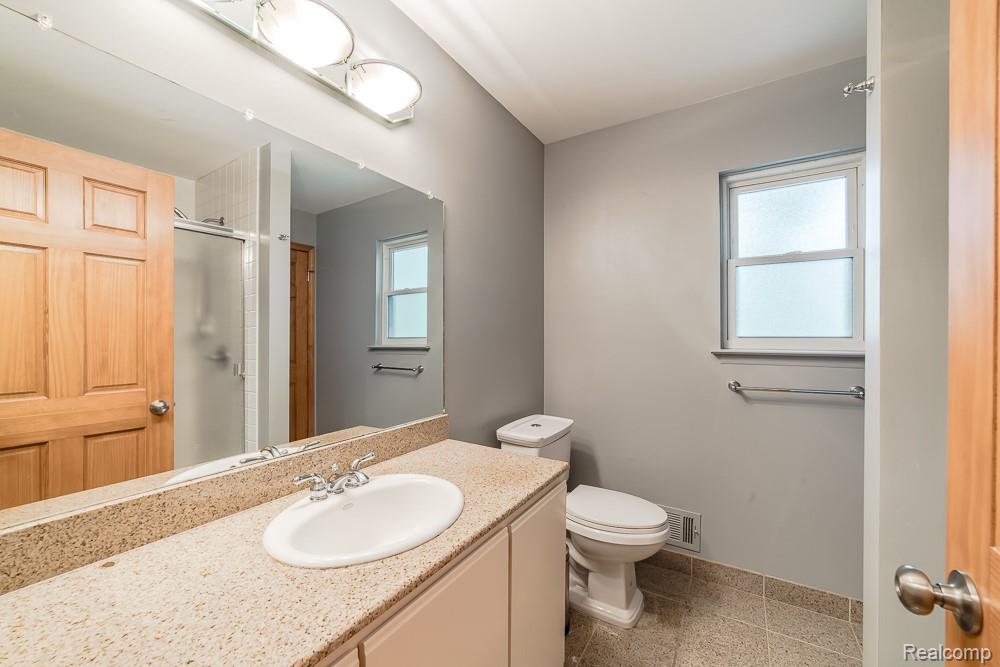
Bathroom with a long granite vanity, large mirror, and frosted windows.
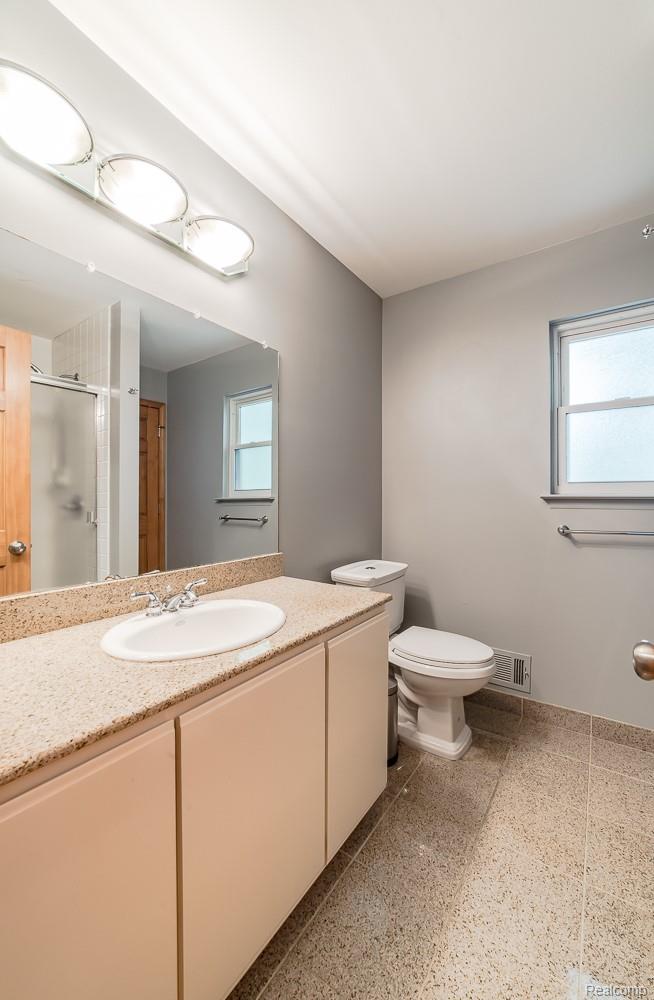
Bathroom with a long vanity, speckled countertop, toilet, and frosted-glass shower door.
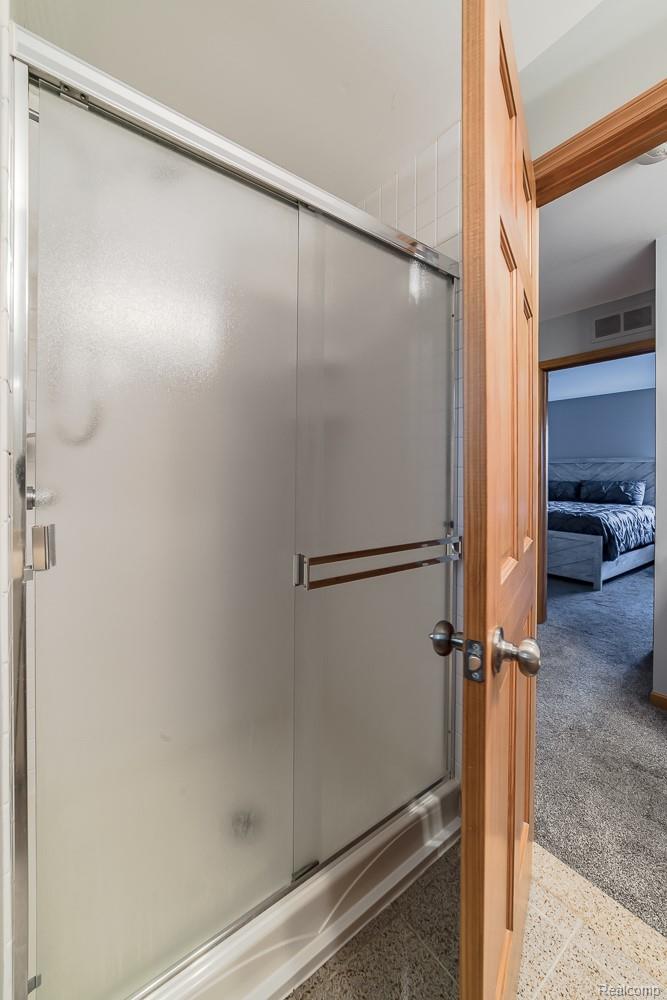
Glass sliding shower enclosure beside an open wooden door, with a bedroom visible beyond.
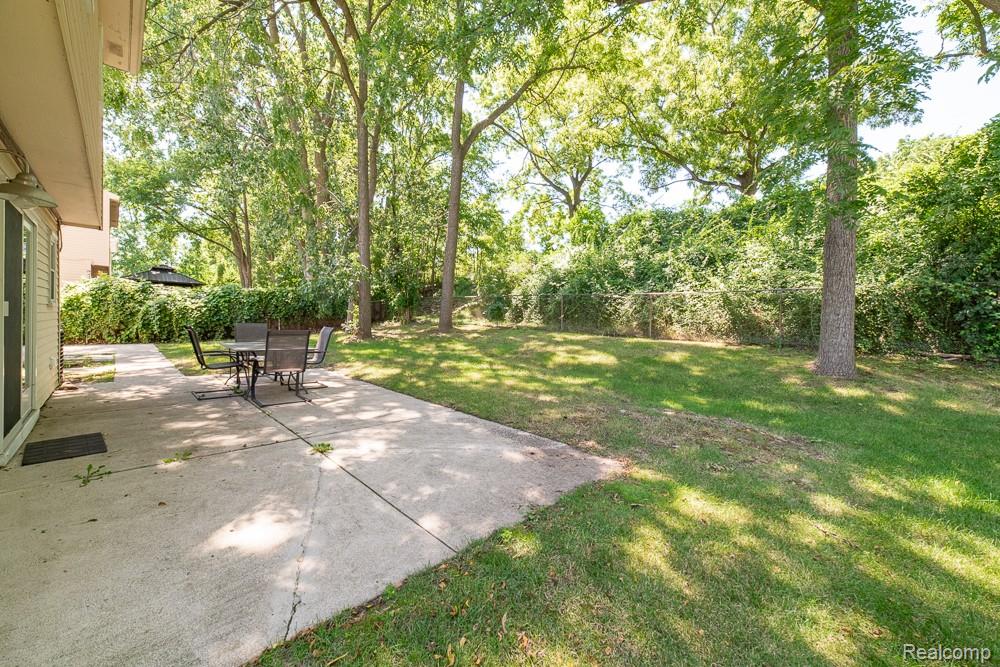
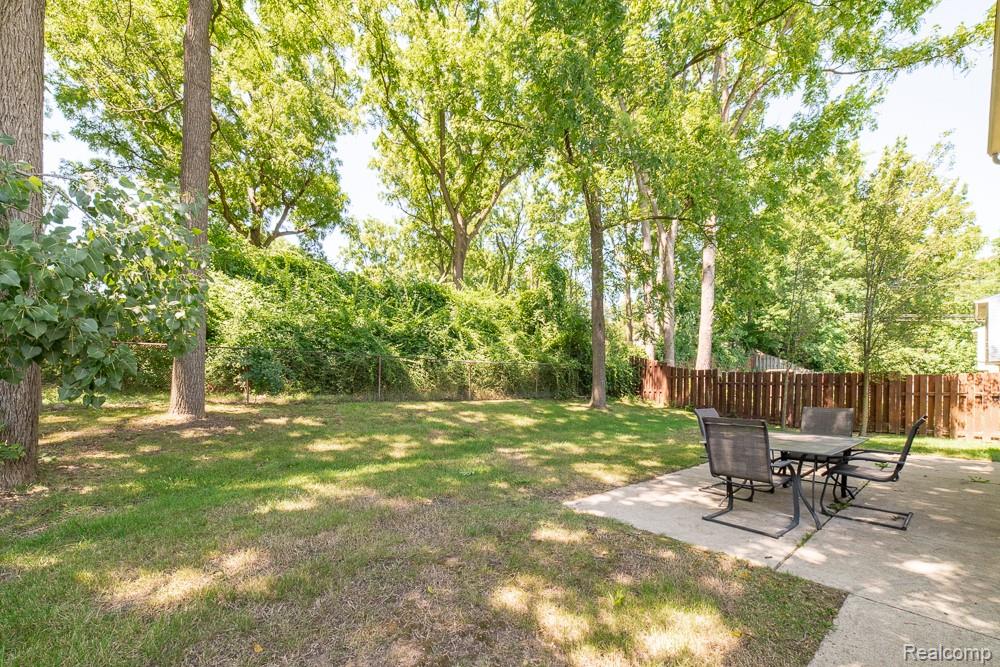
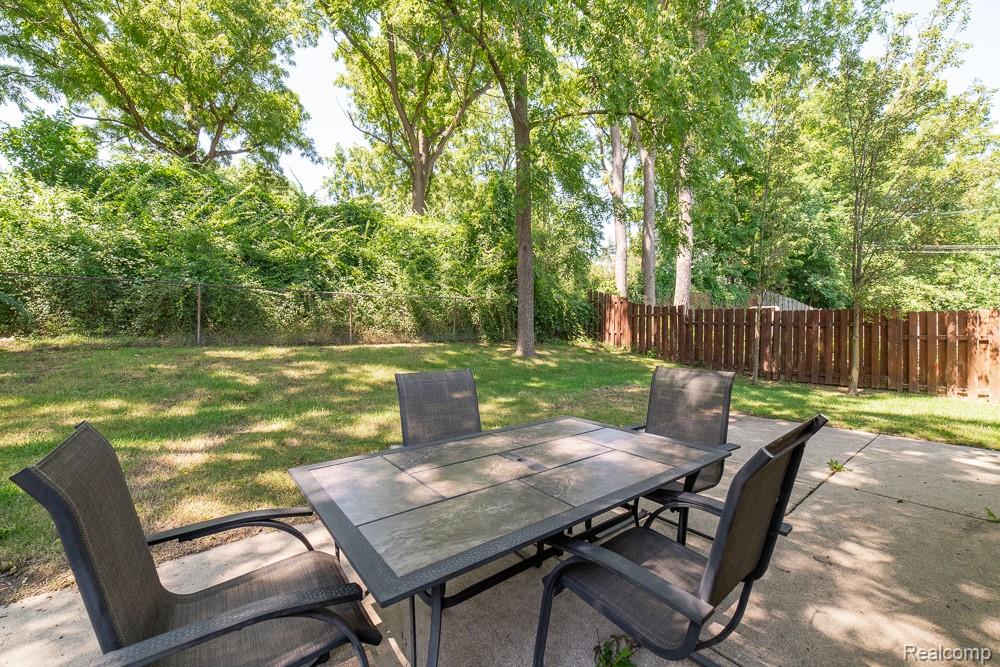
Backyard patio with outdoor dining set, lawn, mature trees, and fenced yard.
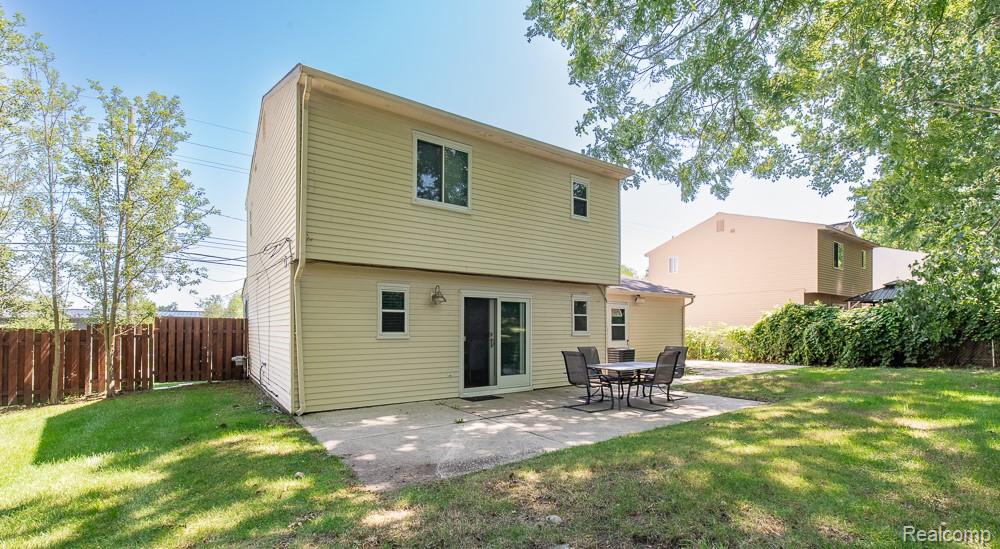
Rear of a two-story beige home with a concrete patio and outdoor dining set.
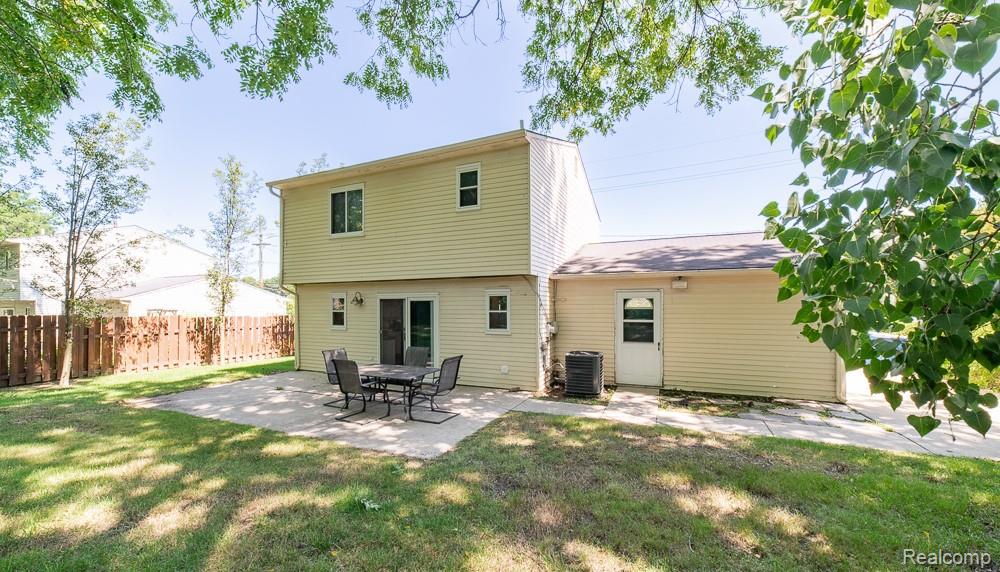
Rear exterior of a beige two-story home with a concrete patio and outdoor dining set.
Shaded backyard with a paved patio, outdoor dining set, mature trees, and a wooden fence.
Backyard patio with a metal dining set, shaded lawn, mature trees, and a wooden fence.
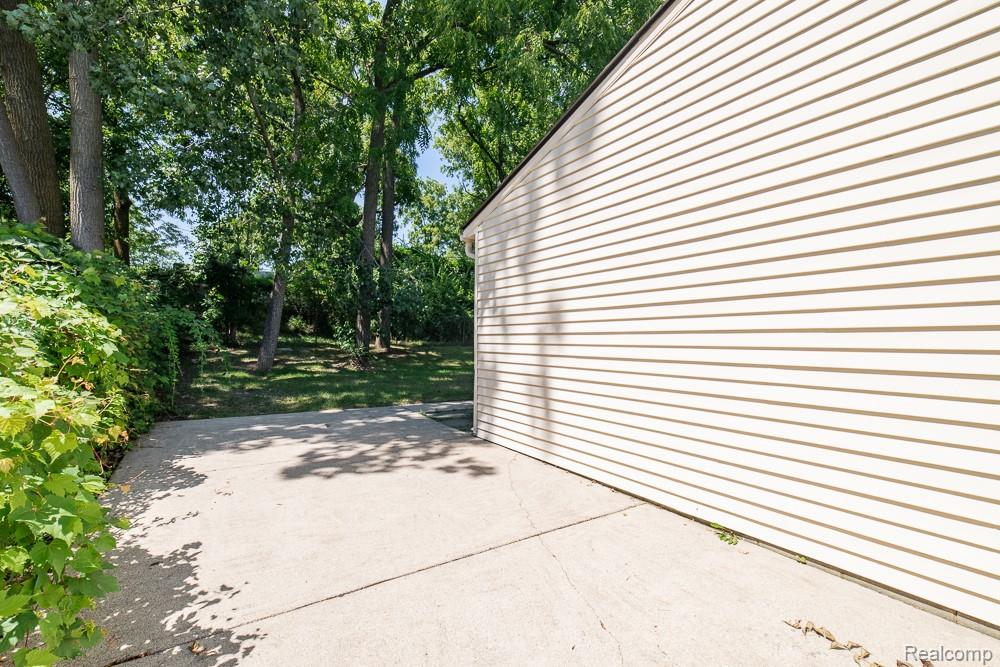
Concrete driveway beside a white-sided house, bordered by mature trees and greenery.
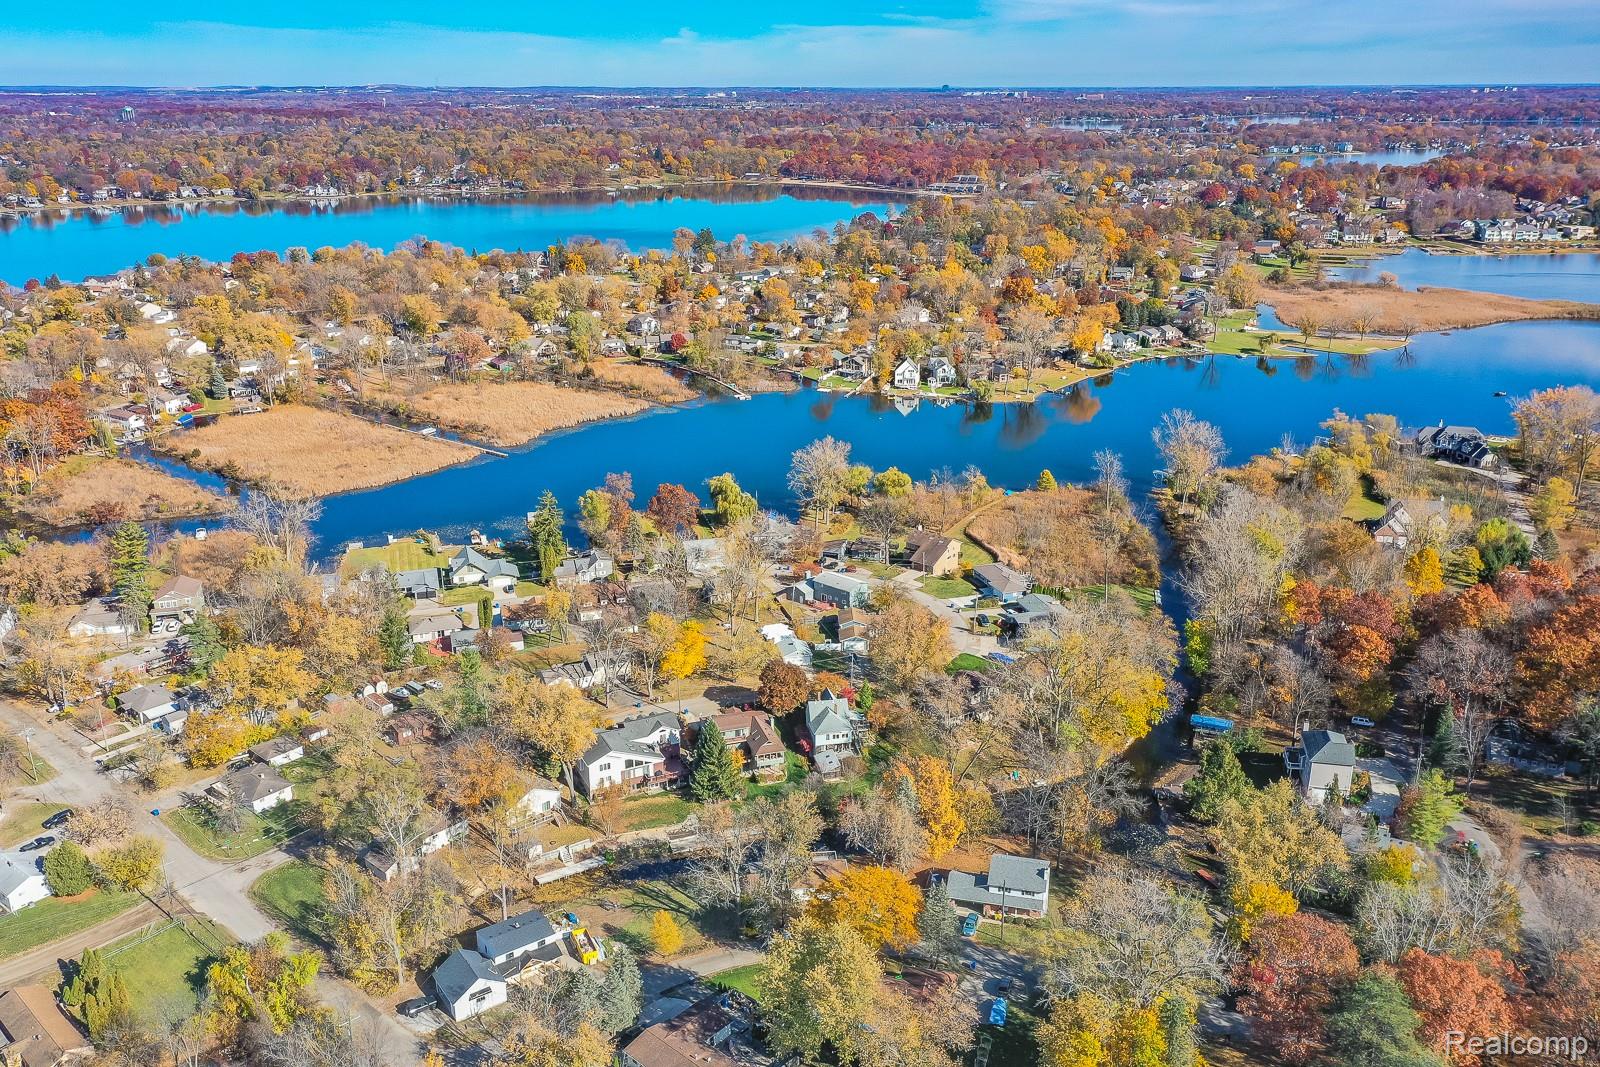
Aerial view of a lakeside neighborhood amid colorful autumn foliage.
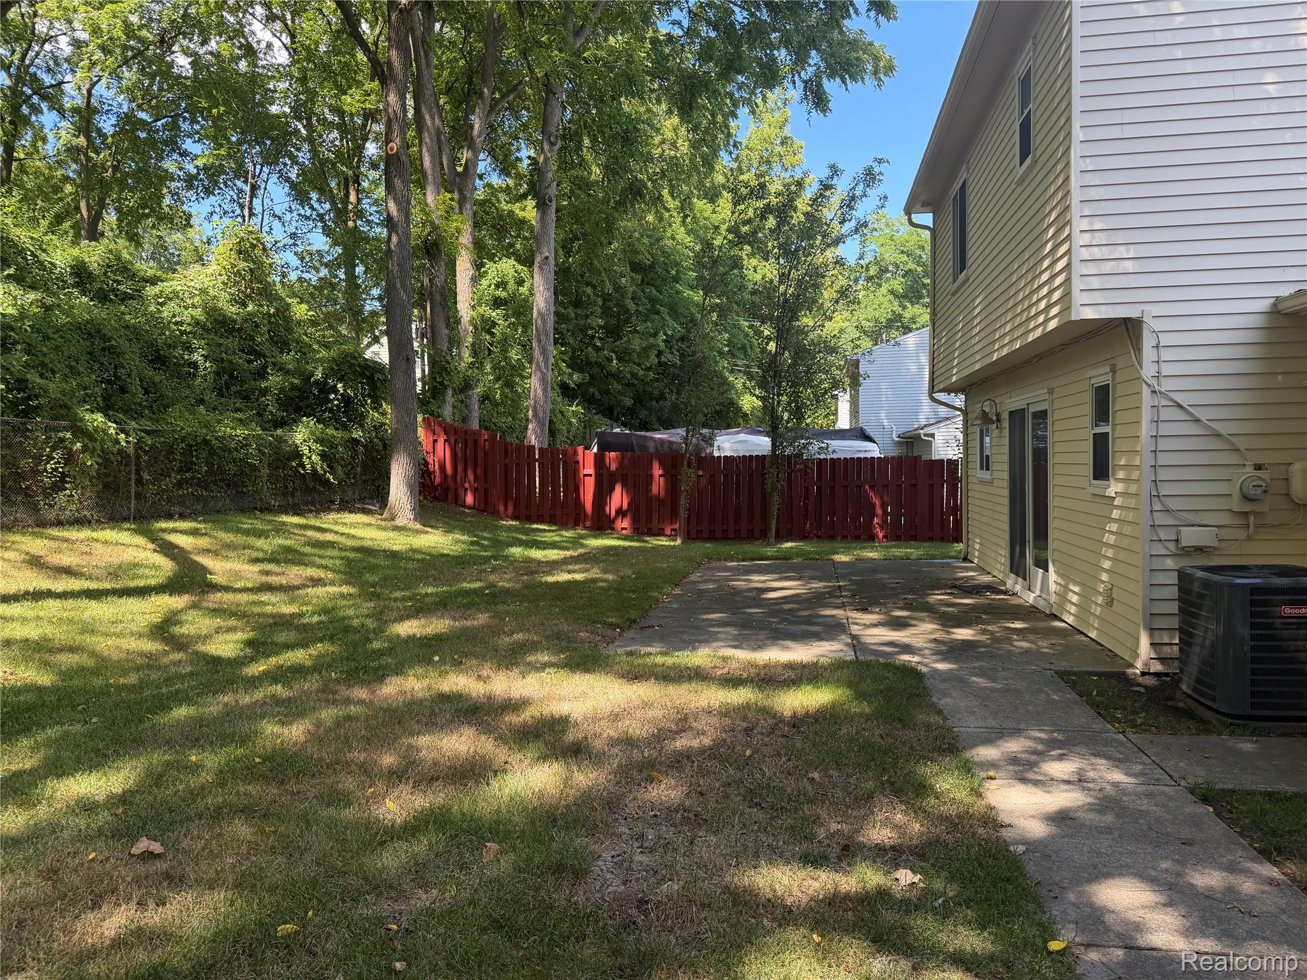
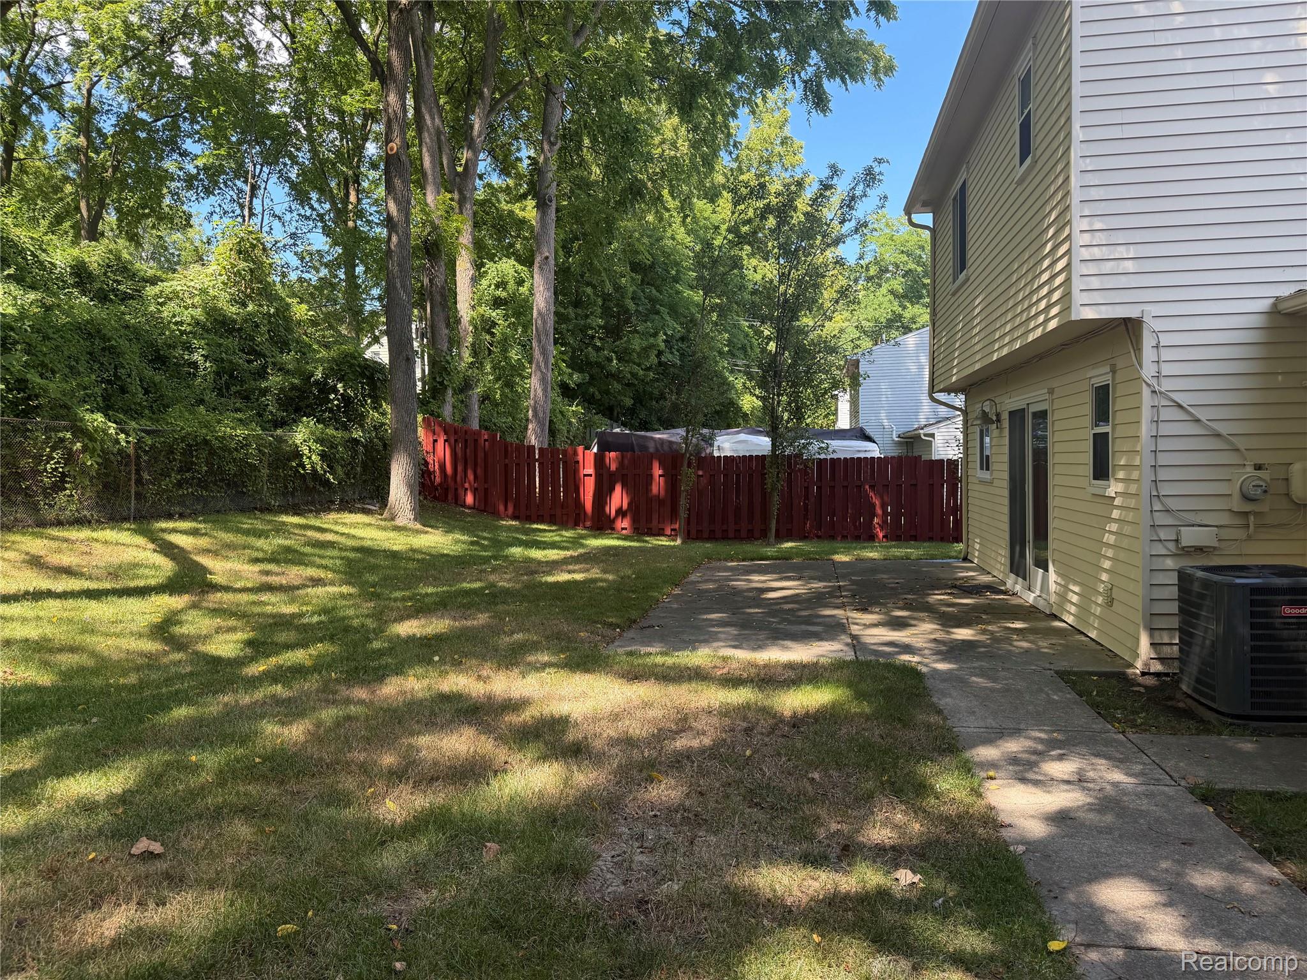
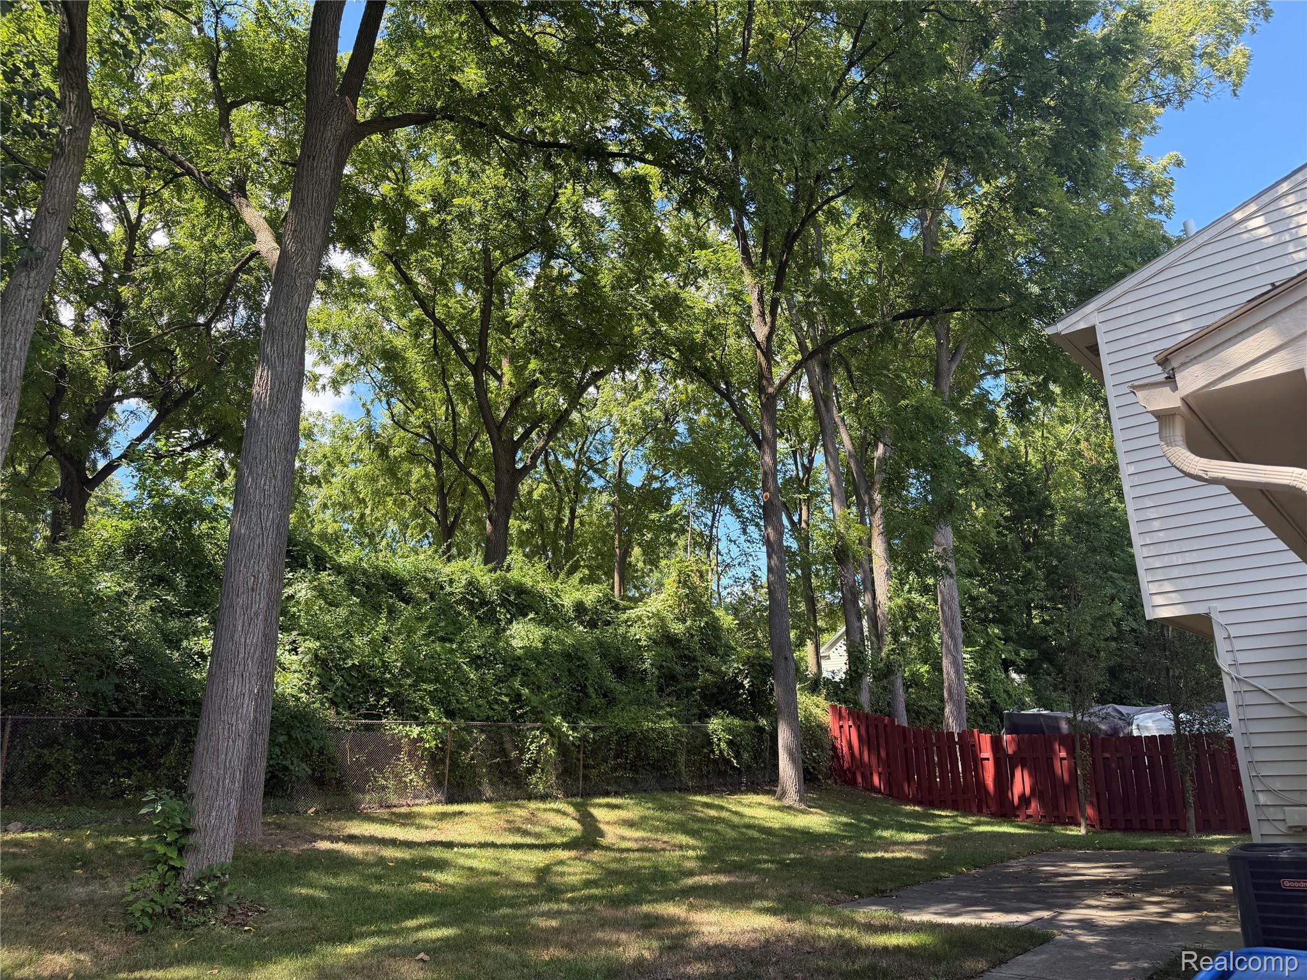
Shaded backyard with a red privacy fence, mature trees, and a concrete patio beside the house.
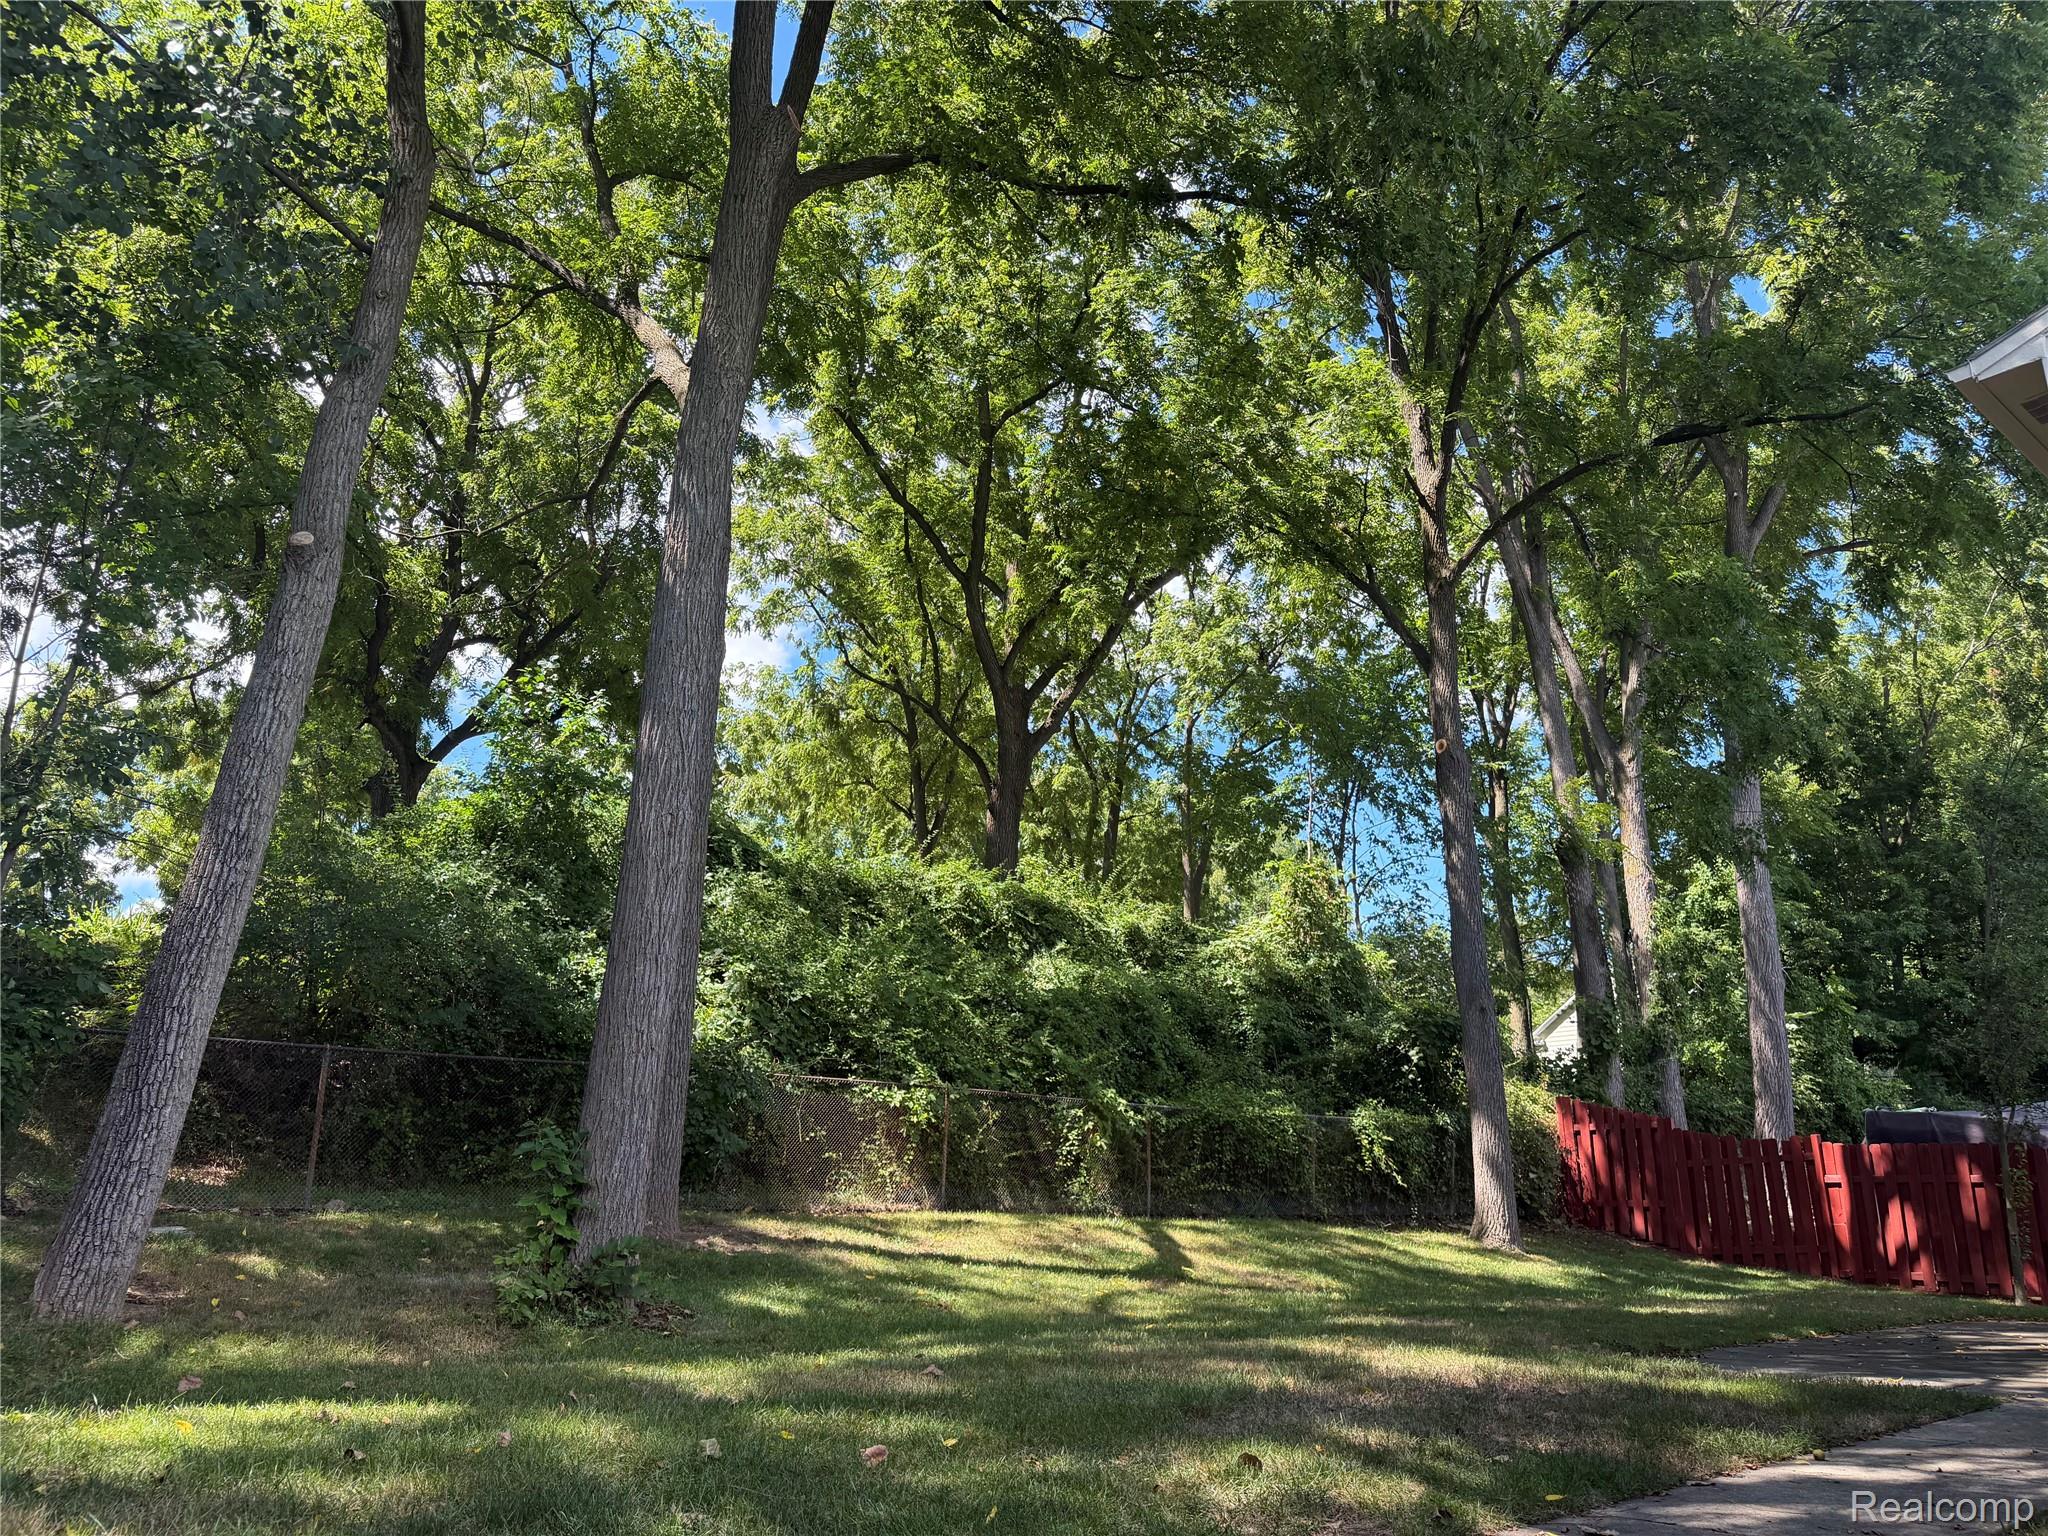
Shaded backyard with mature trees, a chain-link fence, and a red wooden fence.
Shaded backyard with mature trees, lawn, red fence, and the side of the house.
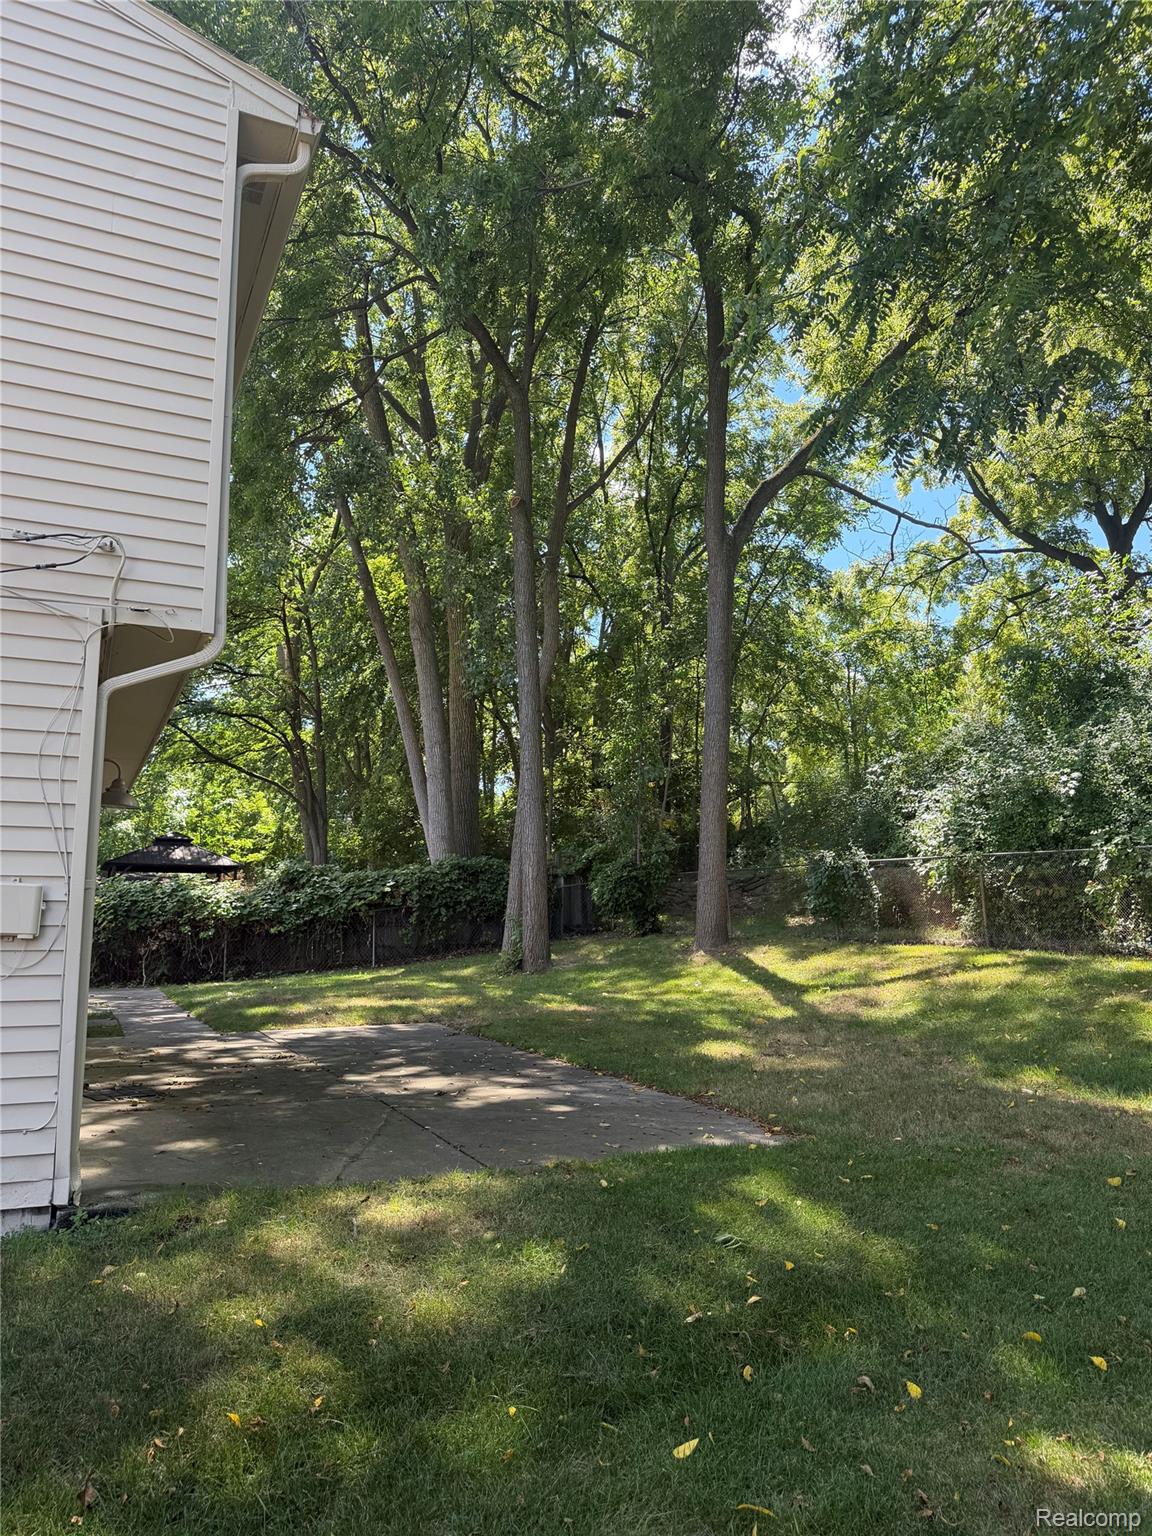
House side yard with a concrete patio, red privacy fence, and mature shade trees.
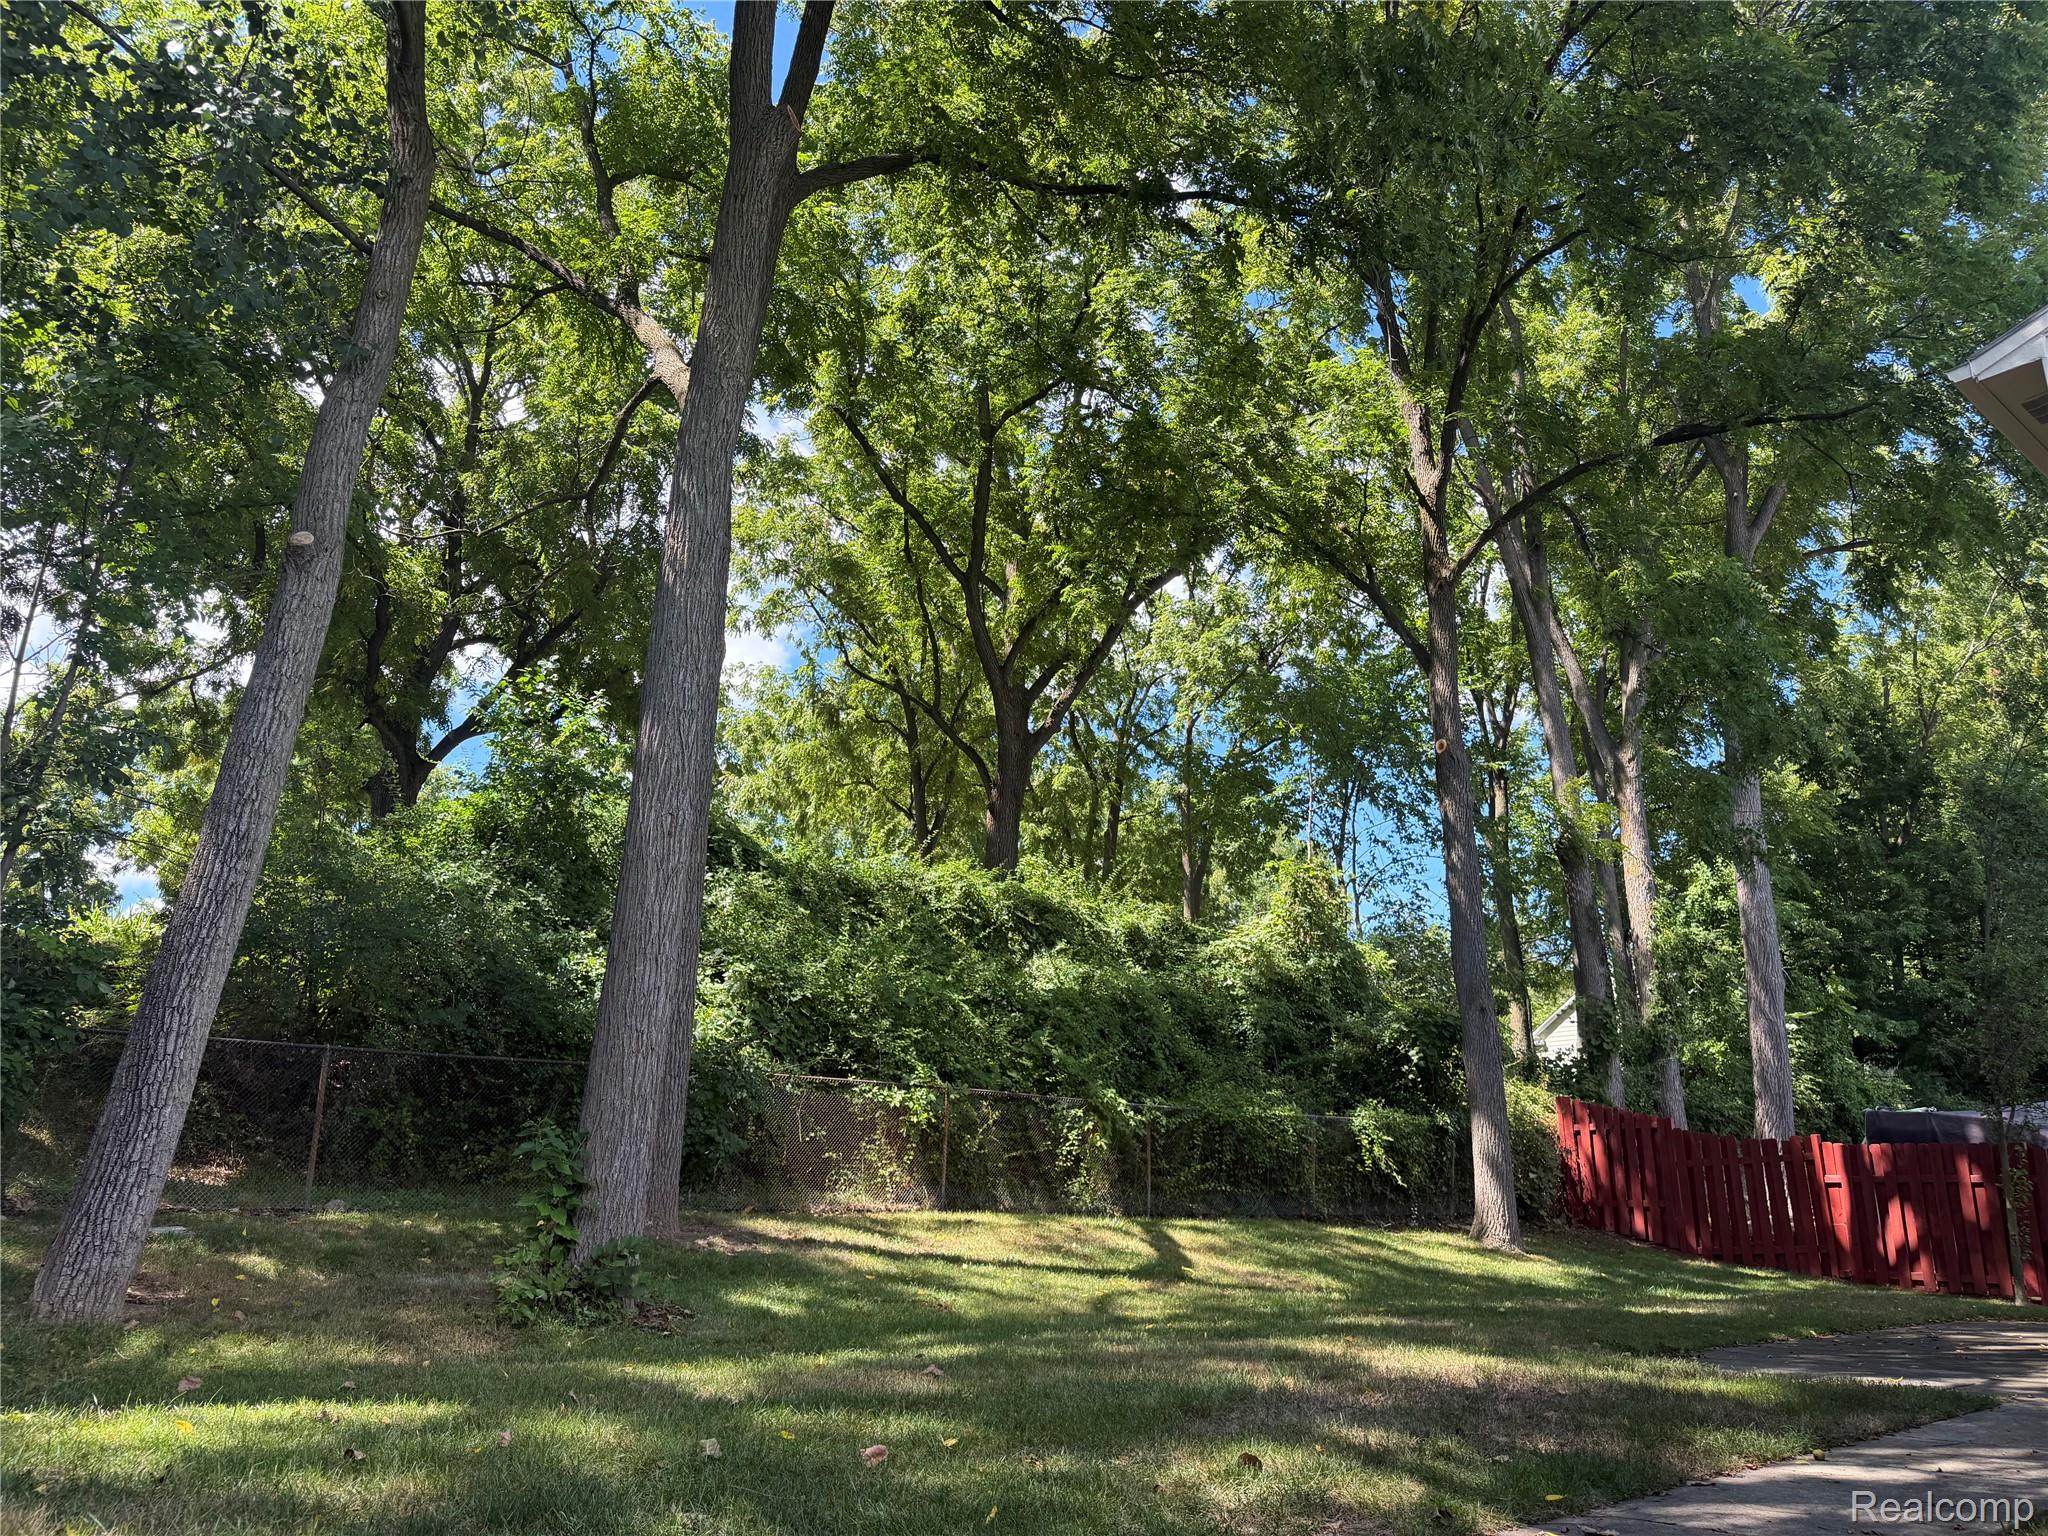
Shaded grassy yard with mature trees, dense greenery, and a red fence.
Shaded backyard with mature trees, lawn, red fence, and the side of the house.
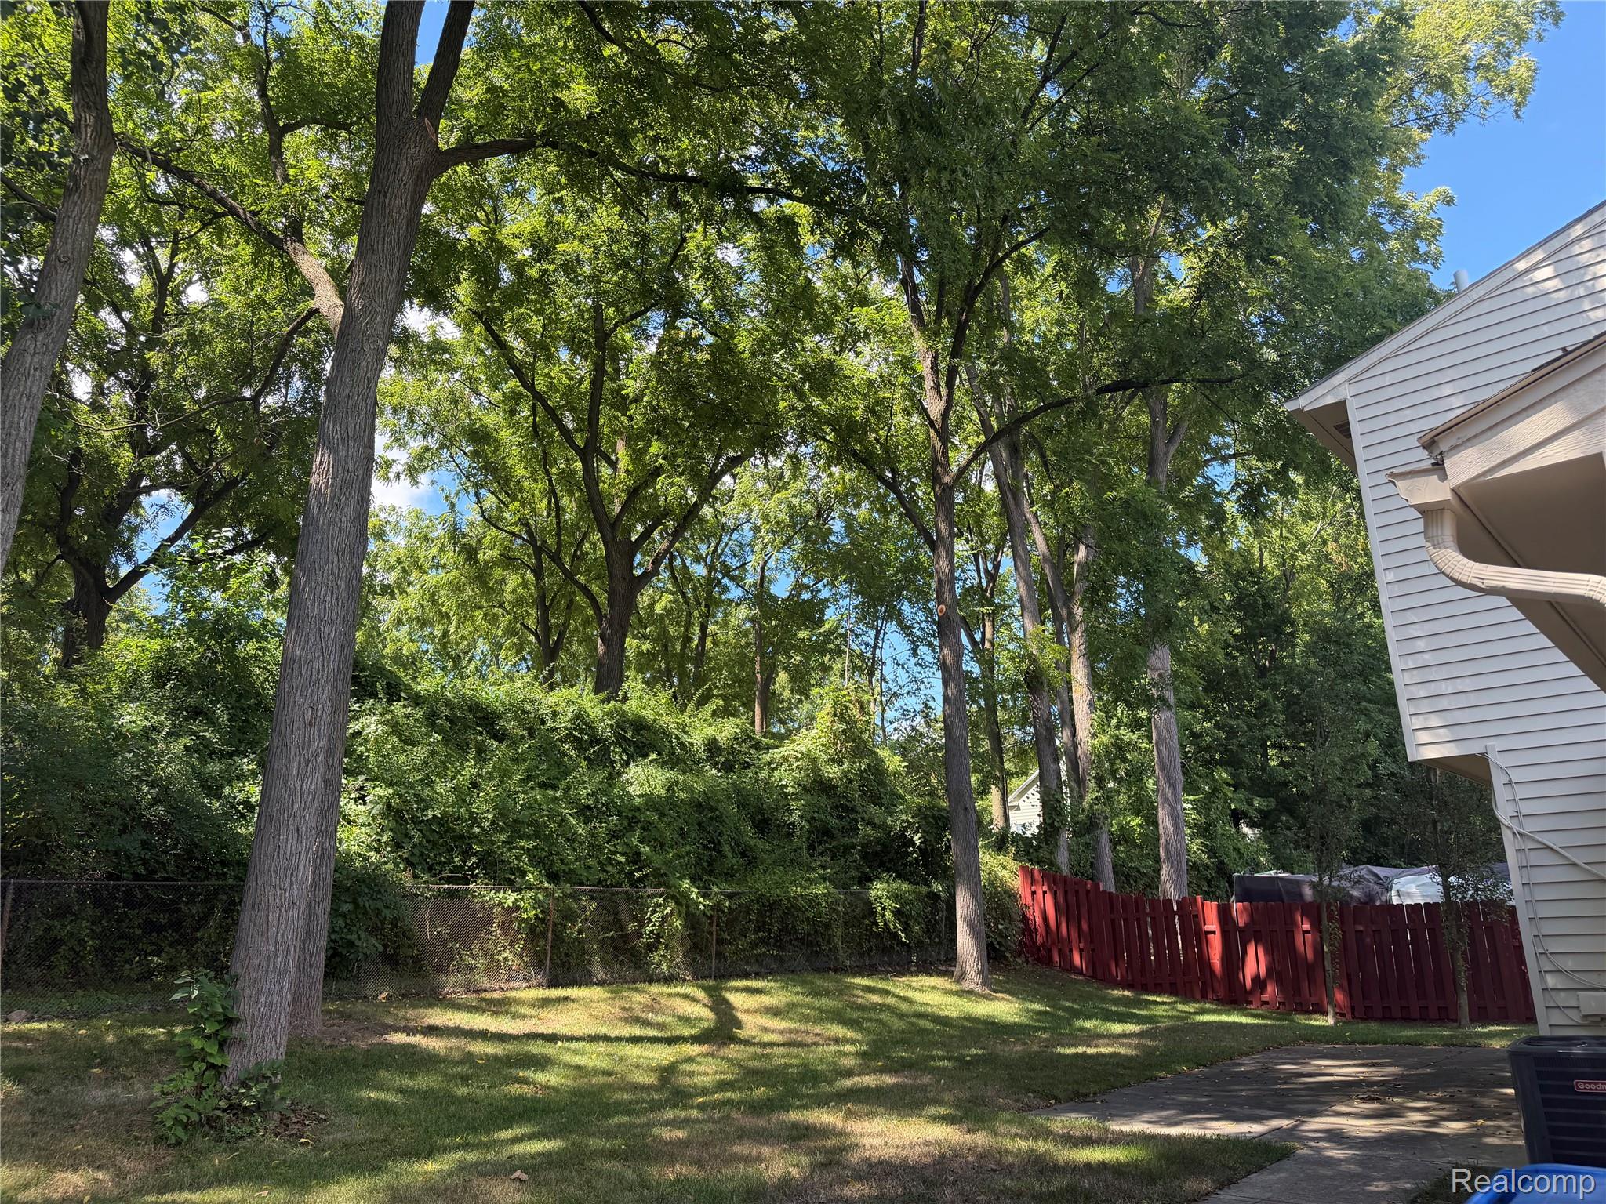
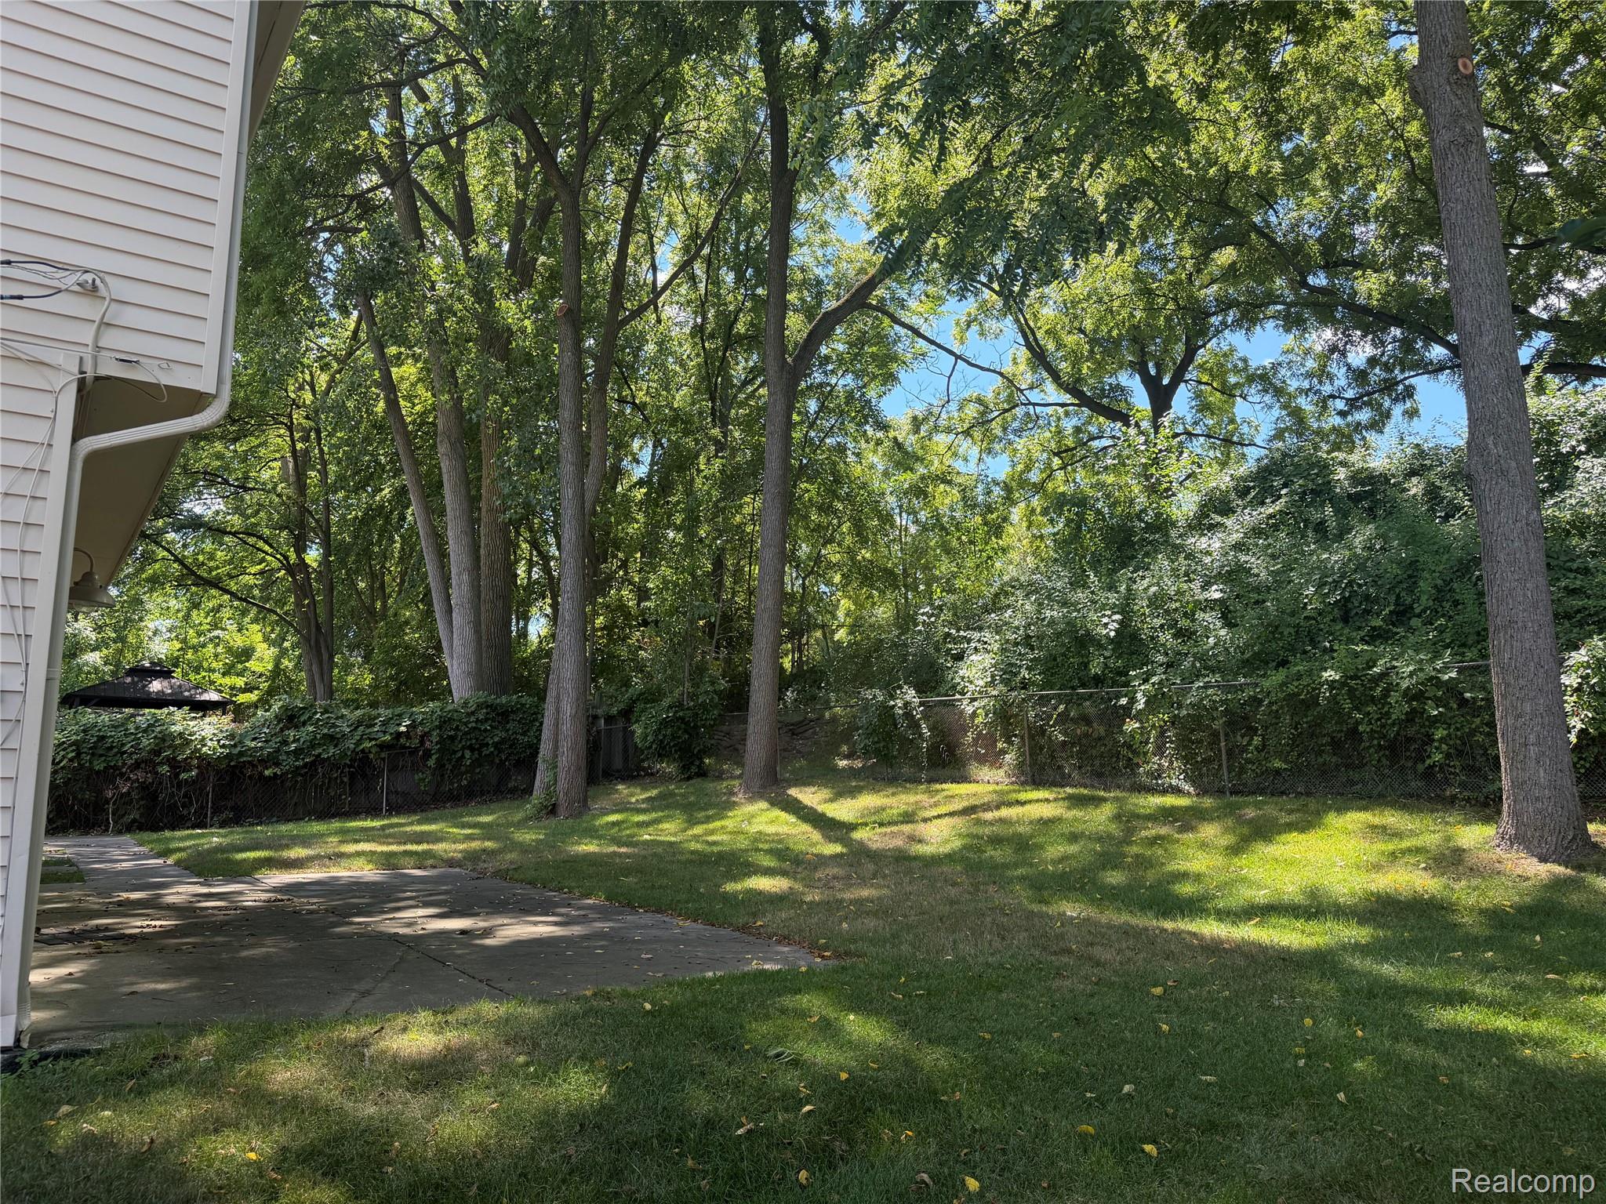
Shaded backyard with mature trees, lawn, concrete patio, and chain-link fence.
Shaded backyard with mature trees, a lawn, patio, and chain-link fence beside the house.
Kitchen with white cabinets, granite counters, stainless gas range, and wood-look flooring.
Kitchen with white cabinets, granite counters, black appliances, and wood-look flooring.
Kitchen with wood-look flooring, ceiling fan, granite counter, and sliding glass doors.
Dining area with wood-look flooring, a ceiling fan, and sliding glass doors to the backyard.
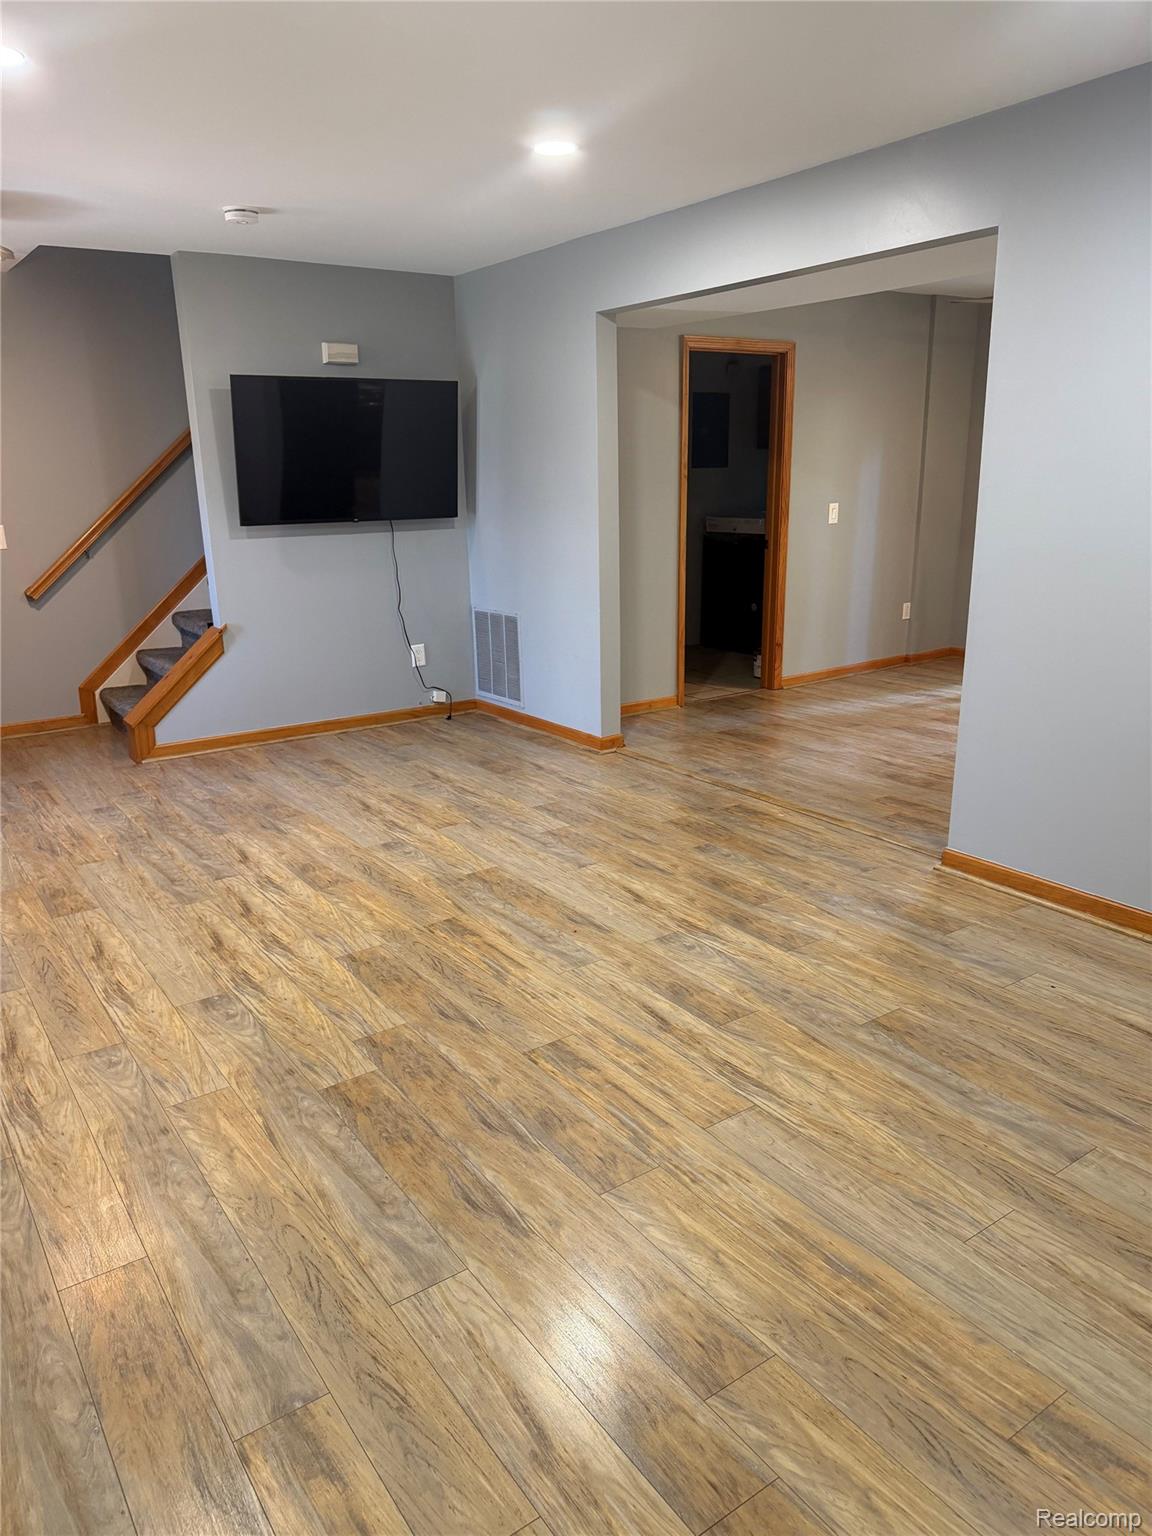
Open living area with wood-look flooring, wall-mounted television, and staircase.
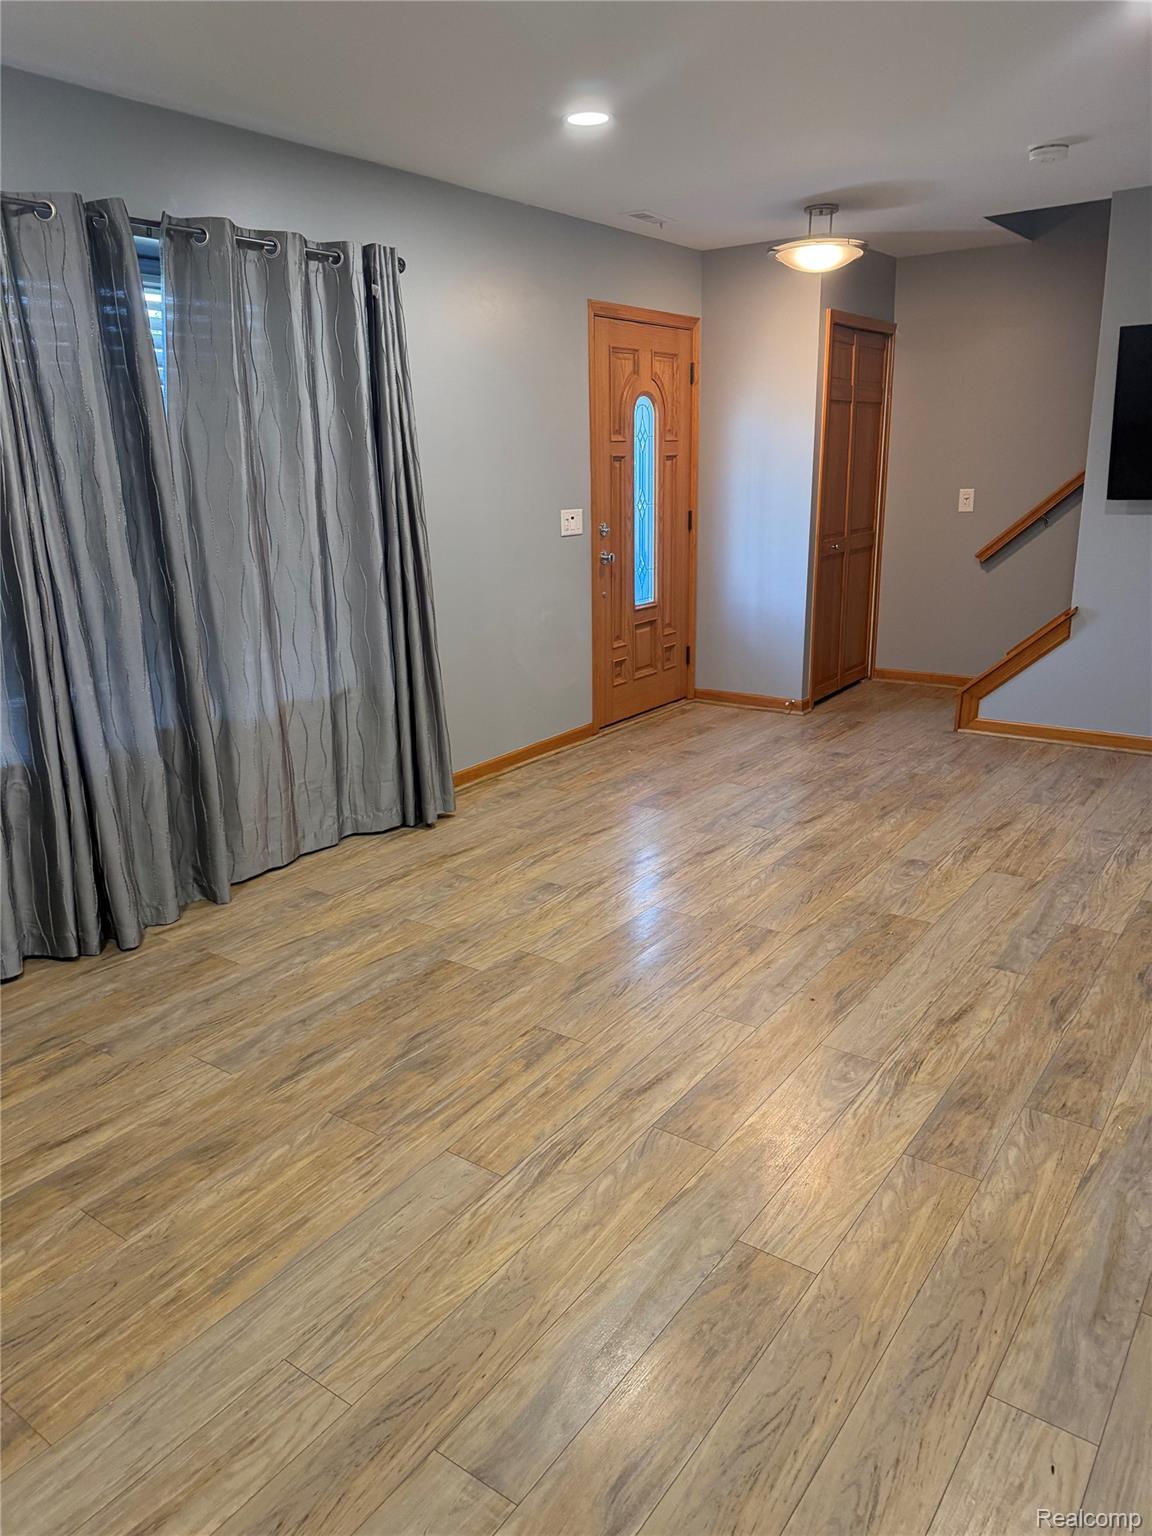
Entryway with a wood-and-glass front door, gray curtains, wood-look flooring, and stairs.
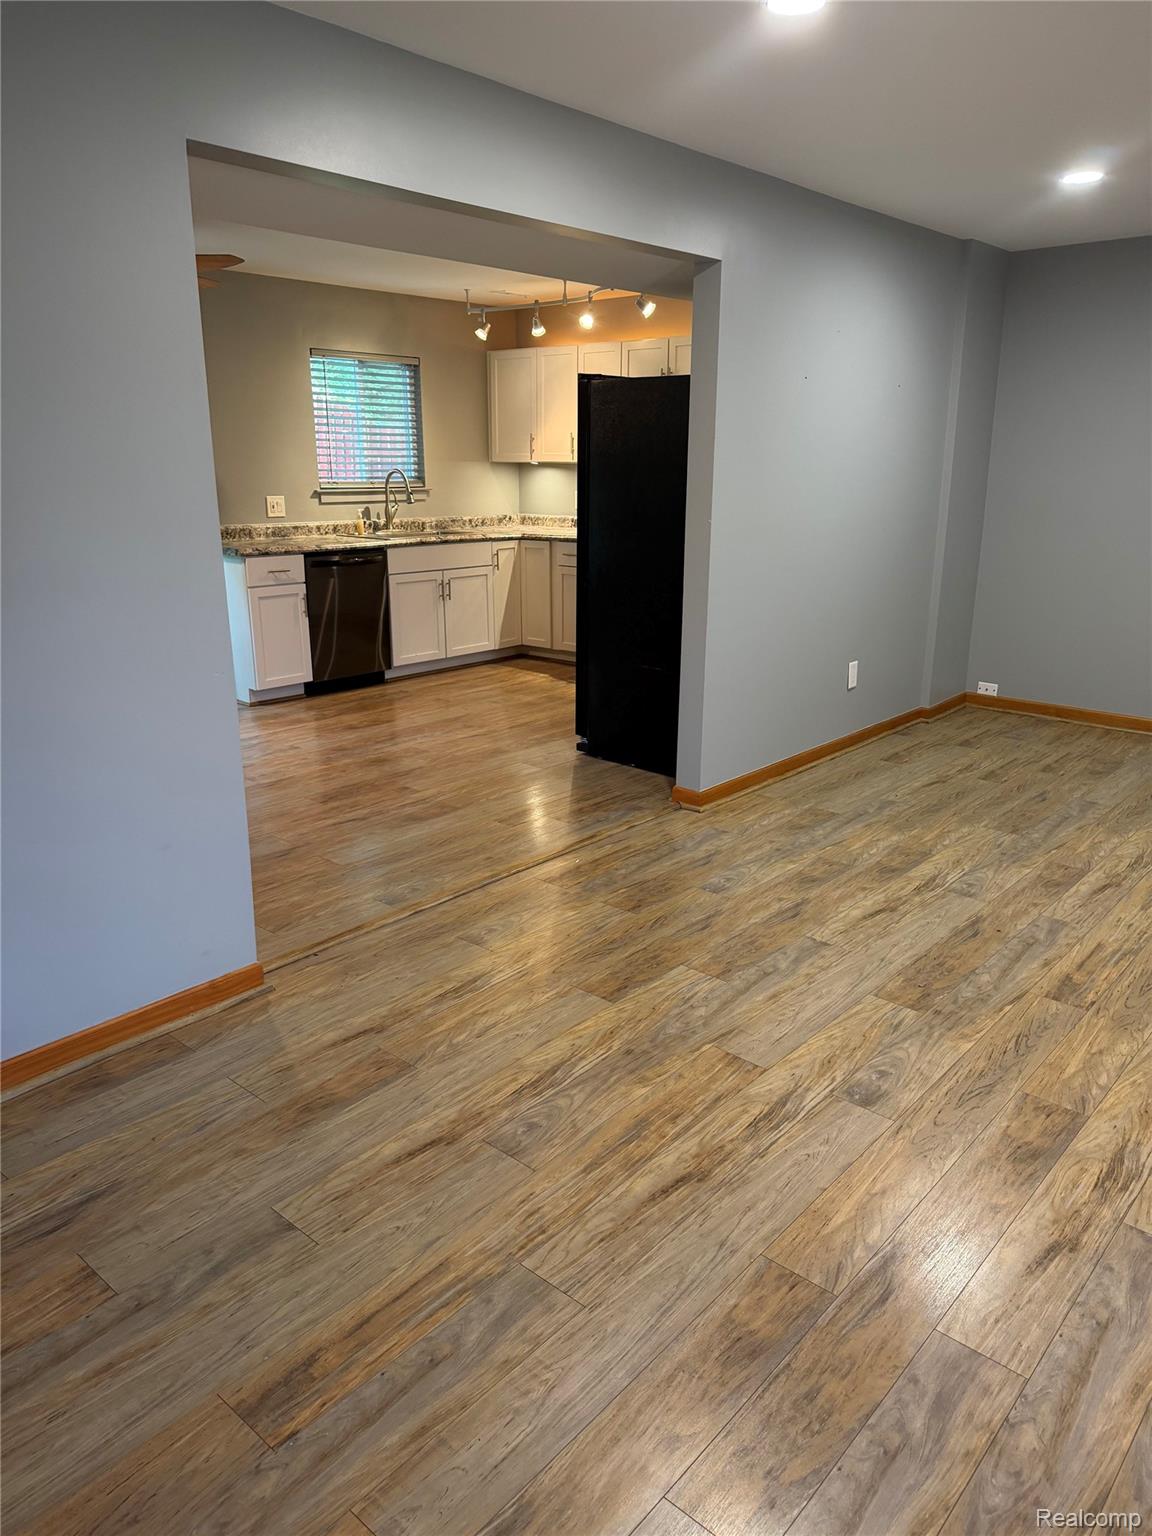
Open living area with wood-look flooring leading to a kitchen with white cabinets and black appliances.
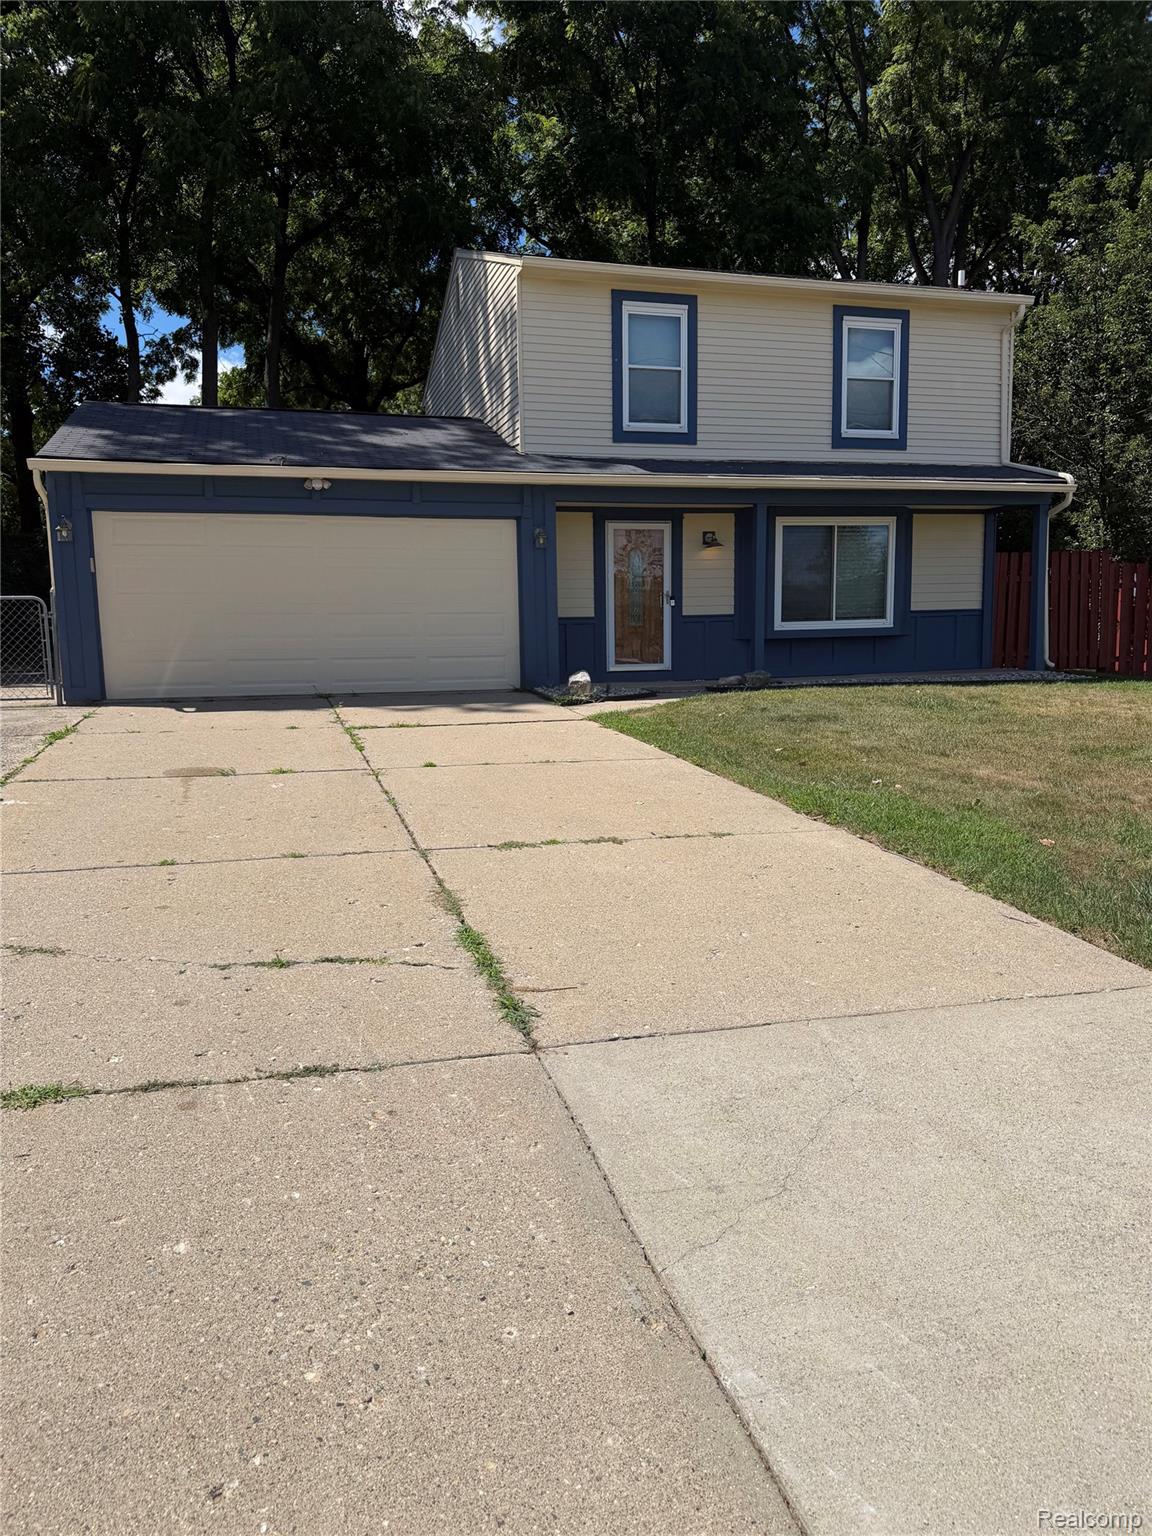
Two-story home with blue trim, attached double garage, and broad concrete driveway beneath mature trees.
SEE ALL PHOTOS
Two-story blue-and-white house with an attached garage and broad front lawn.
Entry foyer with a decorative glass front door, wood closet doors, and carpeted stairs.
Living room with black leather seating, light wood-look flooring, and a decorative glass front door.
Living room with black leather seating, opening to a dining area and kitchen.
Living room with a leather sectional, fireplace and TV, opening to a dining area.
Living room with black leather recliners, a stone fireplace, and a large window.
Kitchen and dining area with an oval table, white cabinets, and sliding glass doors to the yard.
Kitchen and dining area with a round stone table, white cabinets, and an adjoining living room.
Kitchen with white cabinets, stone counters, stainless steel range, and black refrigerator.
Kitchen with white cabinets, granite counters, stainless steel appliances, and a window above the sink.
Kitchen and dining area with white cabinetry, granite counters, stainless dishwasher, and sliding glass doors.
Dining area beside the kitchen, with a round table, upholstered chairs, and a black refrigerator.
Laundry room with a front-loading washer and dryer beneath wooden cabinets.
Carpeted hallway with oak doors and a bedroom visible beyond.
Bedroom with a gray quilted bed, pale wood furniture, and bright windows with blinds.
Bedroom with a gray-covered bed, dresser and television, viewed toward an open bathroom doorway.
Bedroom with a large gray quilted bed, wood furniture, and carpeted flooring.
Bathroom with a stone-look vanity, large mirror, glass shower, and bright multi-light fixture.
Bathroom tub and shower with gray tile walls and sliding glass doors.
Bedroom with two wooden bunk beds, blue bedding, carpet, and a louvered closet.
Bedroom with a wooden bunk bed, carpeted floor, and window blinds.
Bedroom with a wall of wooden louvered closet doors and a wooden bunk bed.
Bathroom with a long granite vanity, large mirror, and frosted windows.
Bathroom with a long vanity, speckled countertop, toilet, and frosted-glass shower door.
Glass sliding shower enclosure beside an open wooden door, with a bedroom visible beyond.
Backyard patio with outdoor dining set, lawn, mature trees, and fenced yard.
Rear of a two-story beige home with a concrete patio and outdoor dining set.
Rear exterior of a beige two-story home with a concrete patio and outdoor dining set.
Shaded backyard with a paved patio, outdoor dining set, mature trees, and a wooden fence.
Backyard patio with a metal dining set, shaded lawn, mature trees, and a wooden fence.
Concrete driveway beside a white-sided house, bordered by mature trees and greenery.
Aerial view of a lakeside neighborhood amid colorful autumn foliage.
Shaded backyard with a red privacy fence, mature trees, and a concrete patio beside the house.
Shaded backyard with mature trees, a chain-link fence, and a red wooden fence.
Shaded backyard with mature trees, lawn, red fence, and the side of the house.
House side yard with a concrete patio, red privacy fence, and mature shade trees.
Shaded grassy yard with mature trees, dense greenery, and a red fence.
Shaded backyard with mature trees, lawn, red fence, and the side of the house.
Shaded backyard with mature trees, lawn, concrete patio, and chain-link fence.
Shaded backyard with mature trees, a lawn, patio, and chain-link fence beside the house.
Kitchen with white cabinets, granite counters, stainless gas range, and wood-look flooring.
Kitchen with white cabinets, granite counters, black appliances, and wood-look flooring.
Kitchen with wood-look flooring, ceiling fan, granite counter, and sliding glass doors.
Dining area with wood-look flooring, a ceiling fan, and sliding glass doors to the backyard.
Open living area with wood-look flooring, wall-mounted television, and staircase.
Entryway with a wood-and-glass front door, gray curtains, wood-look flooring, and stairs.
Open living area with wood-look flooring leading to a kitchen with white cabinets and black appliances.
Two-story home with blue trim, attached double garage, and broad concrete driveway beneath mature trees.
For Lease

1034 Parkway

1034 Parkway, Waterford, MI 48328

$2,250/month
Beautifully updated 2-bedroom, 2-bath home just a few blocks from Dodge Park #4, situated along the north side of Cass Lake. This home features a recently updated kitchen with new appliances, luxury vinyl flooring throughout the first floor, and first-floor laundry. Additional highlights include a spacious 2-car garage. Dodge Park #4 offers a boat launch and beach, making it a fantastic spot for anglers, boaters, and paddlers. Conveniently located near parks, shopping, and dining, this home provides comfort, style, and an unbeatable location for lake enthusiasts. Don't miss out! Owners require all applicants submit credit report prior to all showings.

2
beds

2
baths

1,226 Sq.Ft. LIVING AREA

6,534 Sq.Ft. lot

Marcy  Soufrine

Marcy Soufrine

Features & Amenities

Interior

  • total bedrooms2
  • Total bathrooms2
  • full bathrooms2

Area & Lot

  • Status For Lease
  • Living Area1,226 Sq.Ft.
  • Lot Area6,534 Sq.Ft.
  • MLS® ID20261049399
  • TypeResidential
  • YEAR BUILT1989
  • NeighborhoodWaterford
  • Architecture StylesColonial
  • Water FrontageAll Sports Lake, Lake Privileges
  • School DistrictWaterford

Exterior

  • STORIES2
  • Garage Space2.0
  • water SourcePublic
  • PoolNone
  • parkingTwo Car Garage, Attached, Direct Access
  • HEAT TYPEForced Air, Natural Gas
  • sewerPublic Sewer
  • SubstructureSlab

Financial

  • Lease Price$2,250/mo
Two-story blue-and-white house with an attached garage and broad front lawn.
Entry foyer with a decorative glass front door, wood closet doors, and carpeted stairs.

This home features a recently updated kitchen with new appliances, luxury vinyl flooring throughout the first floor, and first-floor laundry.

– Marcy Soufrine
Living room with black leather seating, light wood-look flooring, and a decorative glass front door.
View Virtual Tour
Entry foyer with a decorative glass front door, wood closet doors, and carpeted stairs.

Schedule a Showing

I would love to show you our beautiful property. Please select your preferred date and time below. I will be in touch shortly to confirm your appointment.

Schedule a Showing

I would love to show you our beautiful property. Please select your preferred date and time below. I will be in touch shortly to confirm your appointment.

Thank you for your interest in 1034 Parkway, Waterford, MI 48328. We are reviewing your request and will be in touch shortly!

Waterford

Explore

Turn Your Lakefront Plans into a Clear Path

Marcy combines more than 20 years of real estate experience with a personal understanding of the Michigan lakes area. Whether you are buying, selling, or exploring a temporary lease, she will help you approach each step with informed, dedicated support.

Follow Me on Instagram