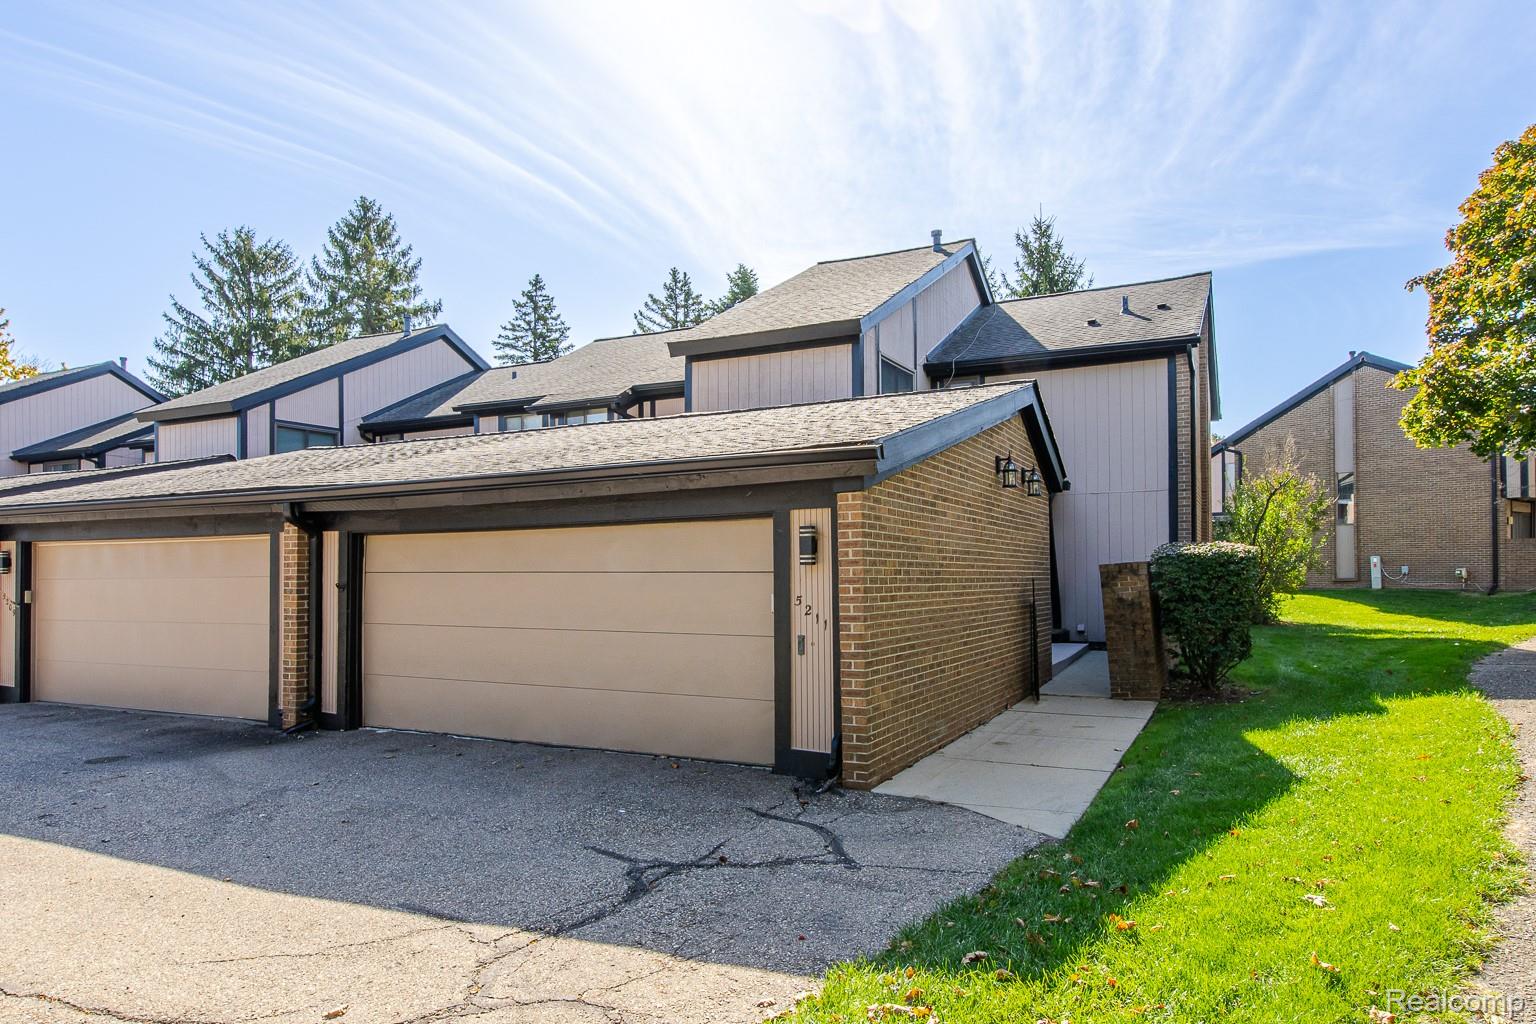
Residential building with brick facade, multiple garage doors, and a sidewalk beside a green lawn.
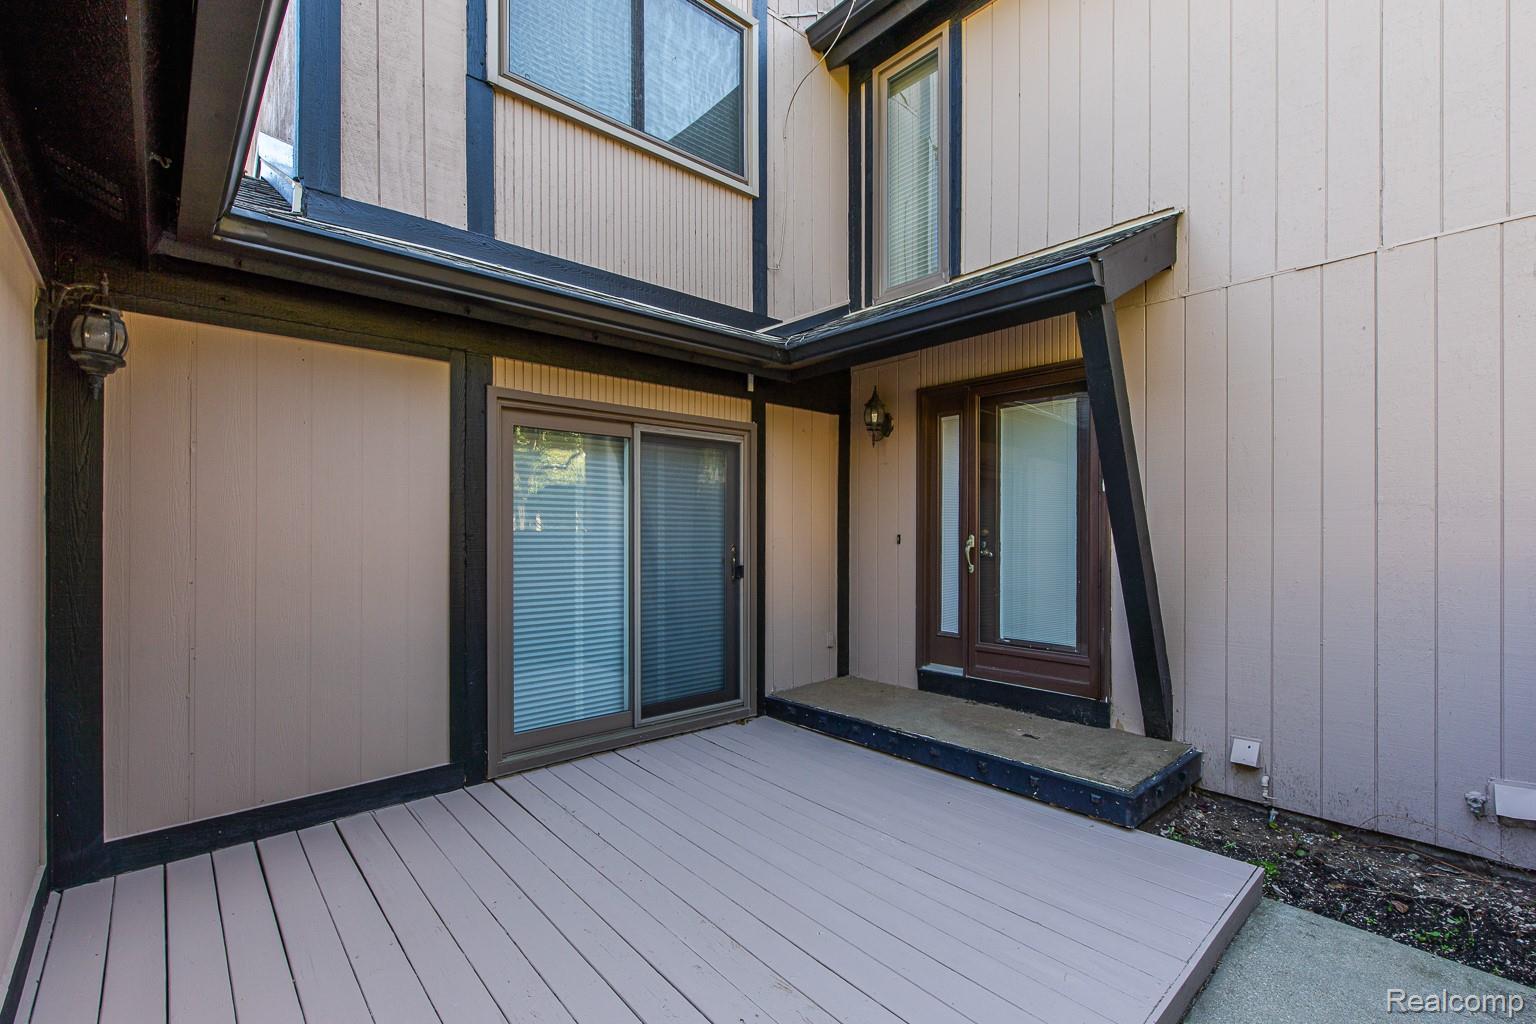
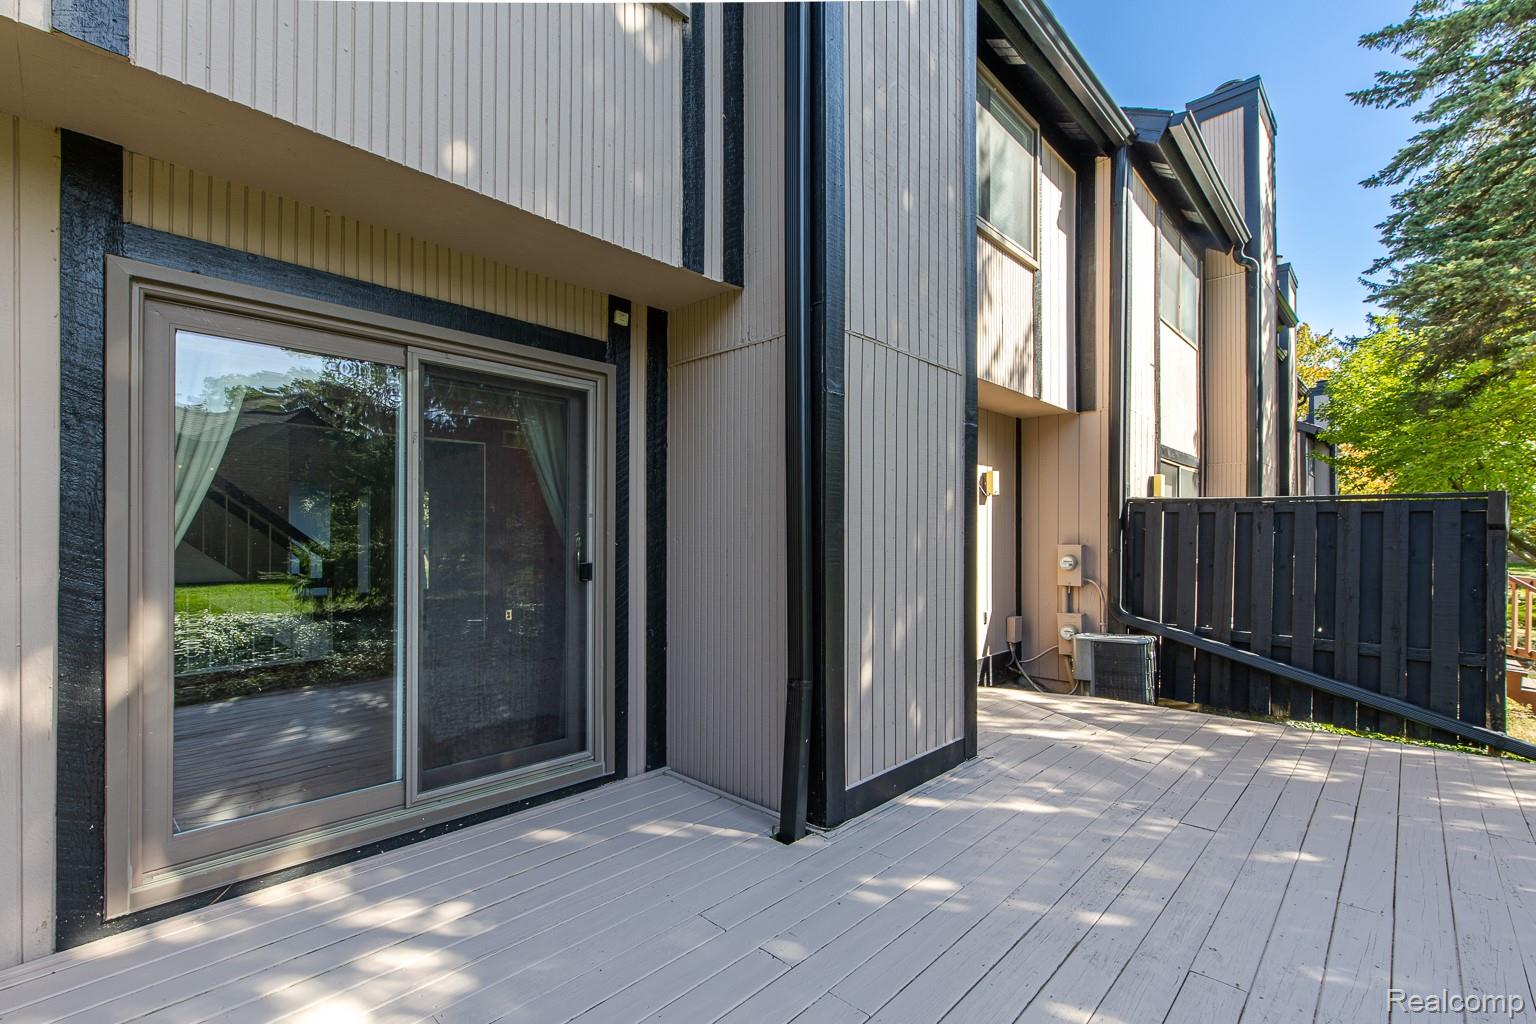
Private patio with a light-colored deck, covered entry, and sliding glass doors.
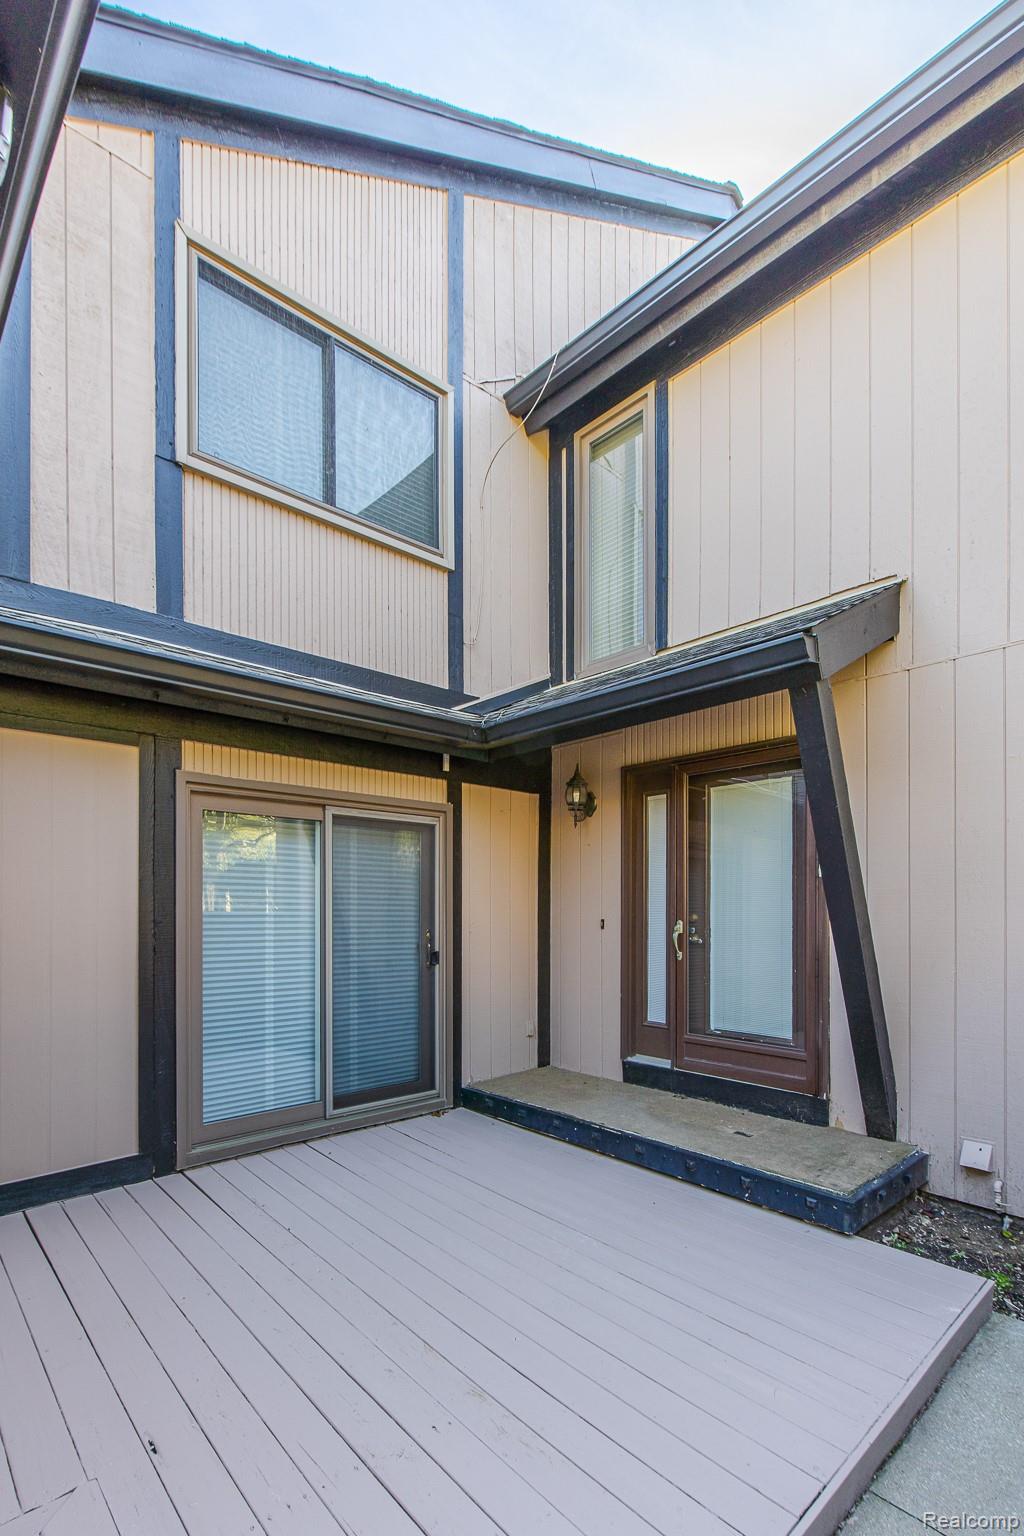
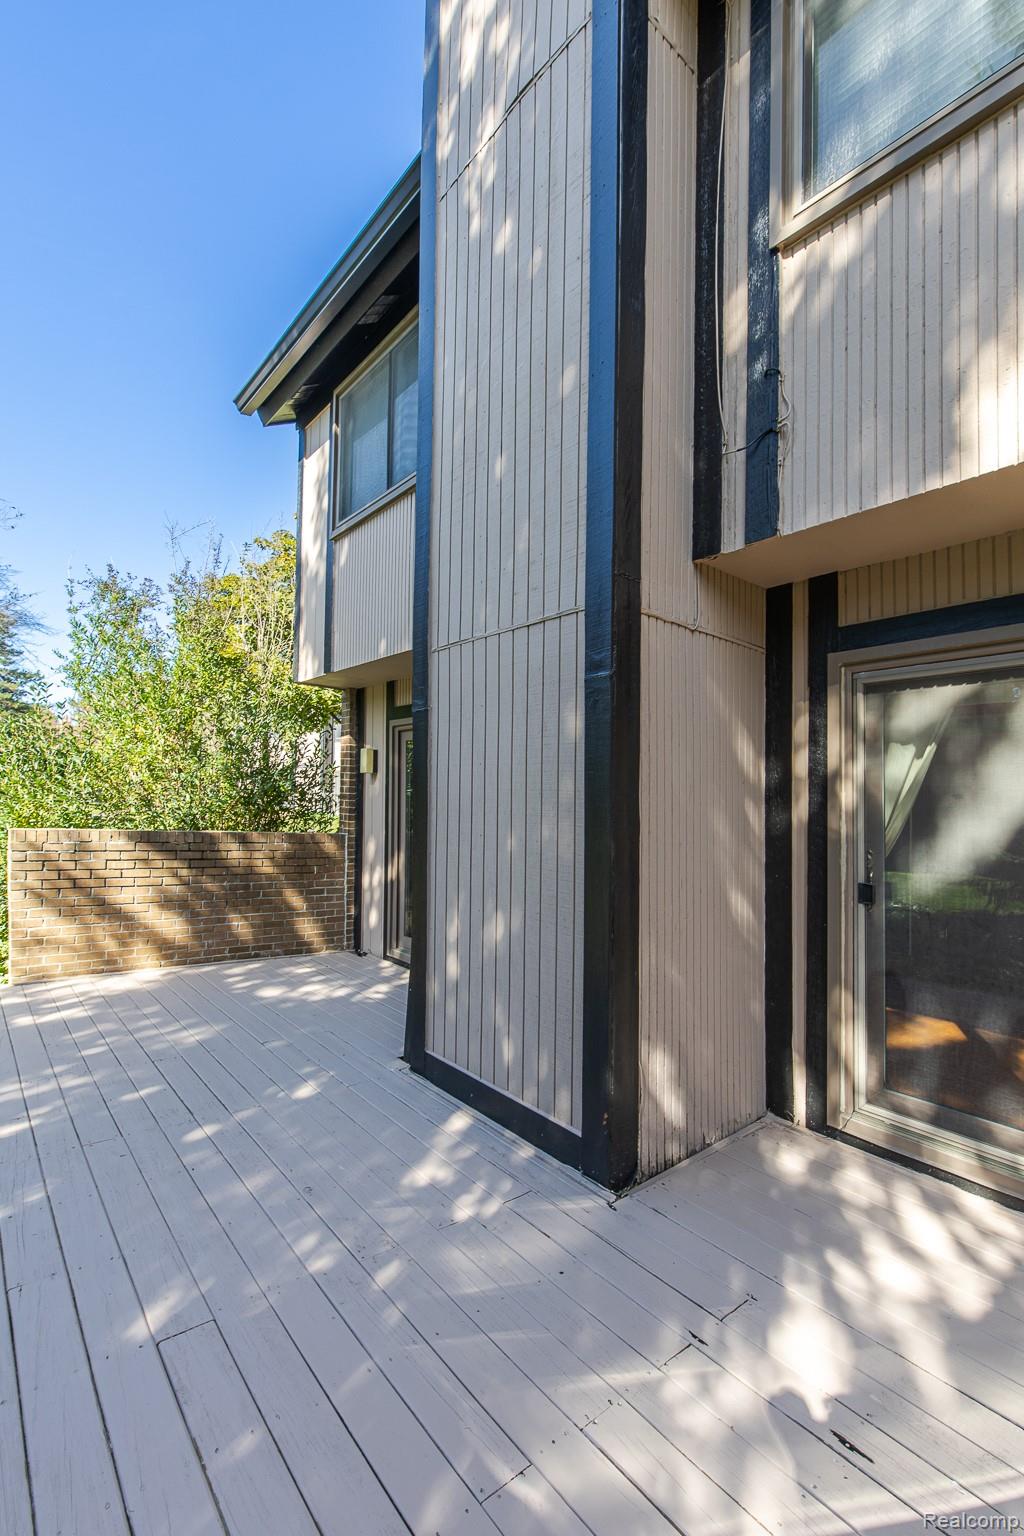
Raised deck and covered entry with sliding glass doors and dark-trimmed exterior.
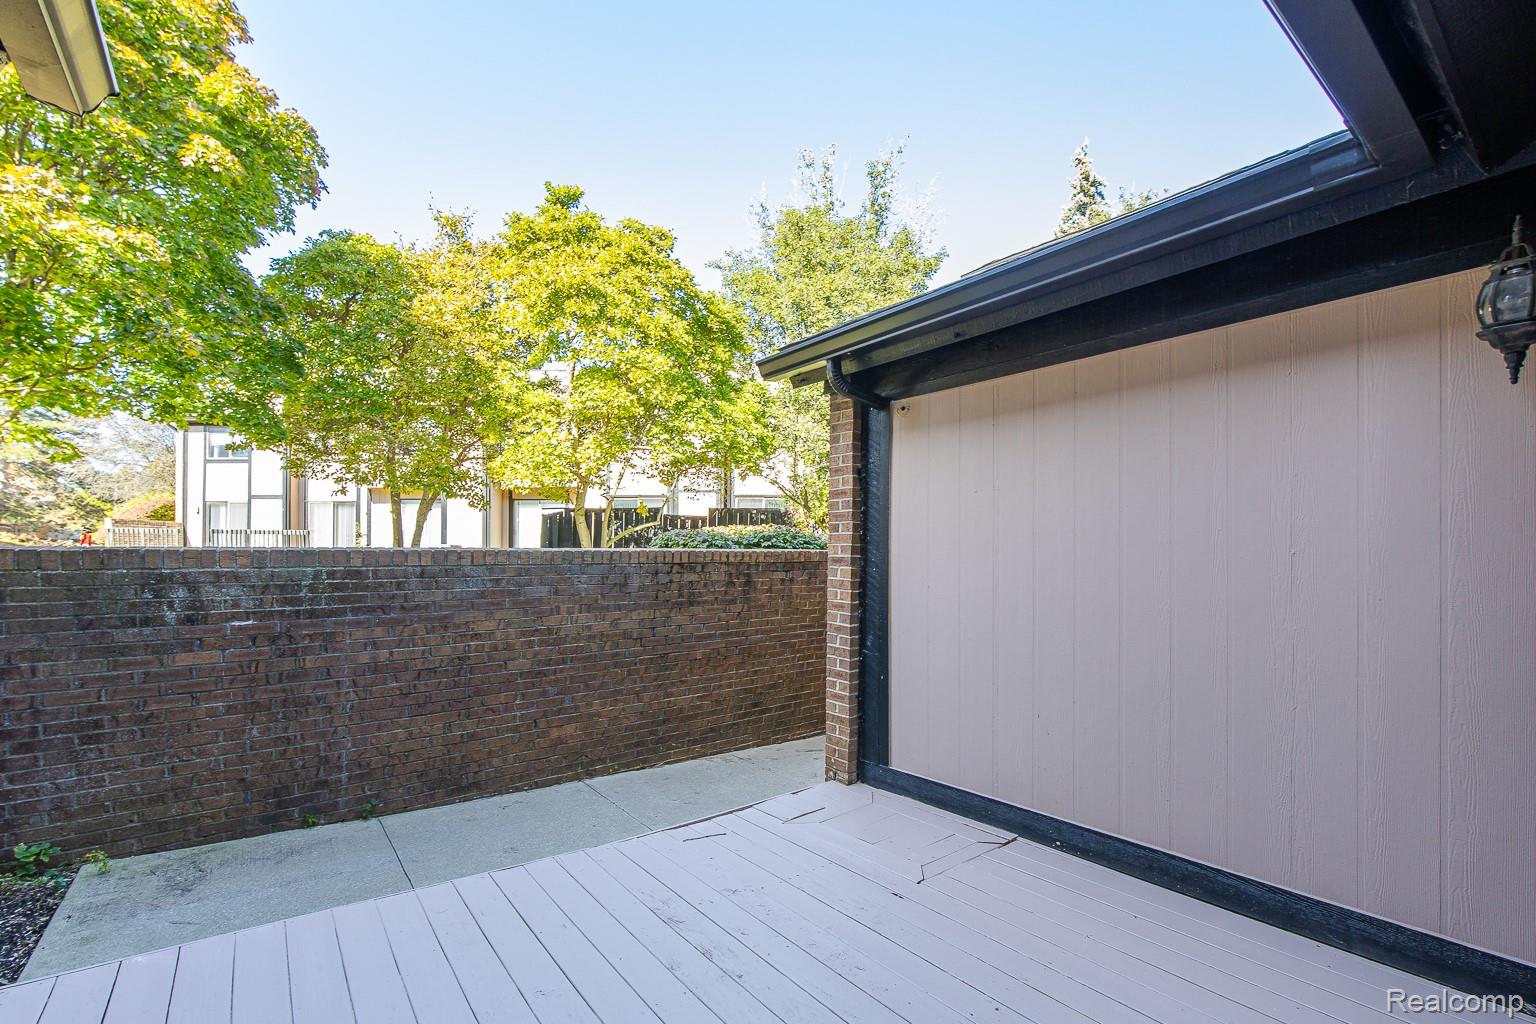
Outdoor patio beside a garage, enclosed by a brick wall with leafy trees beyond.
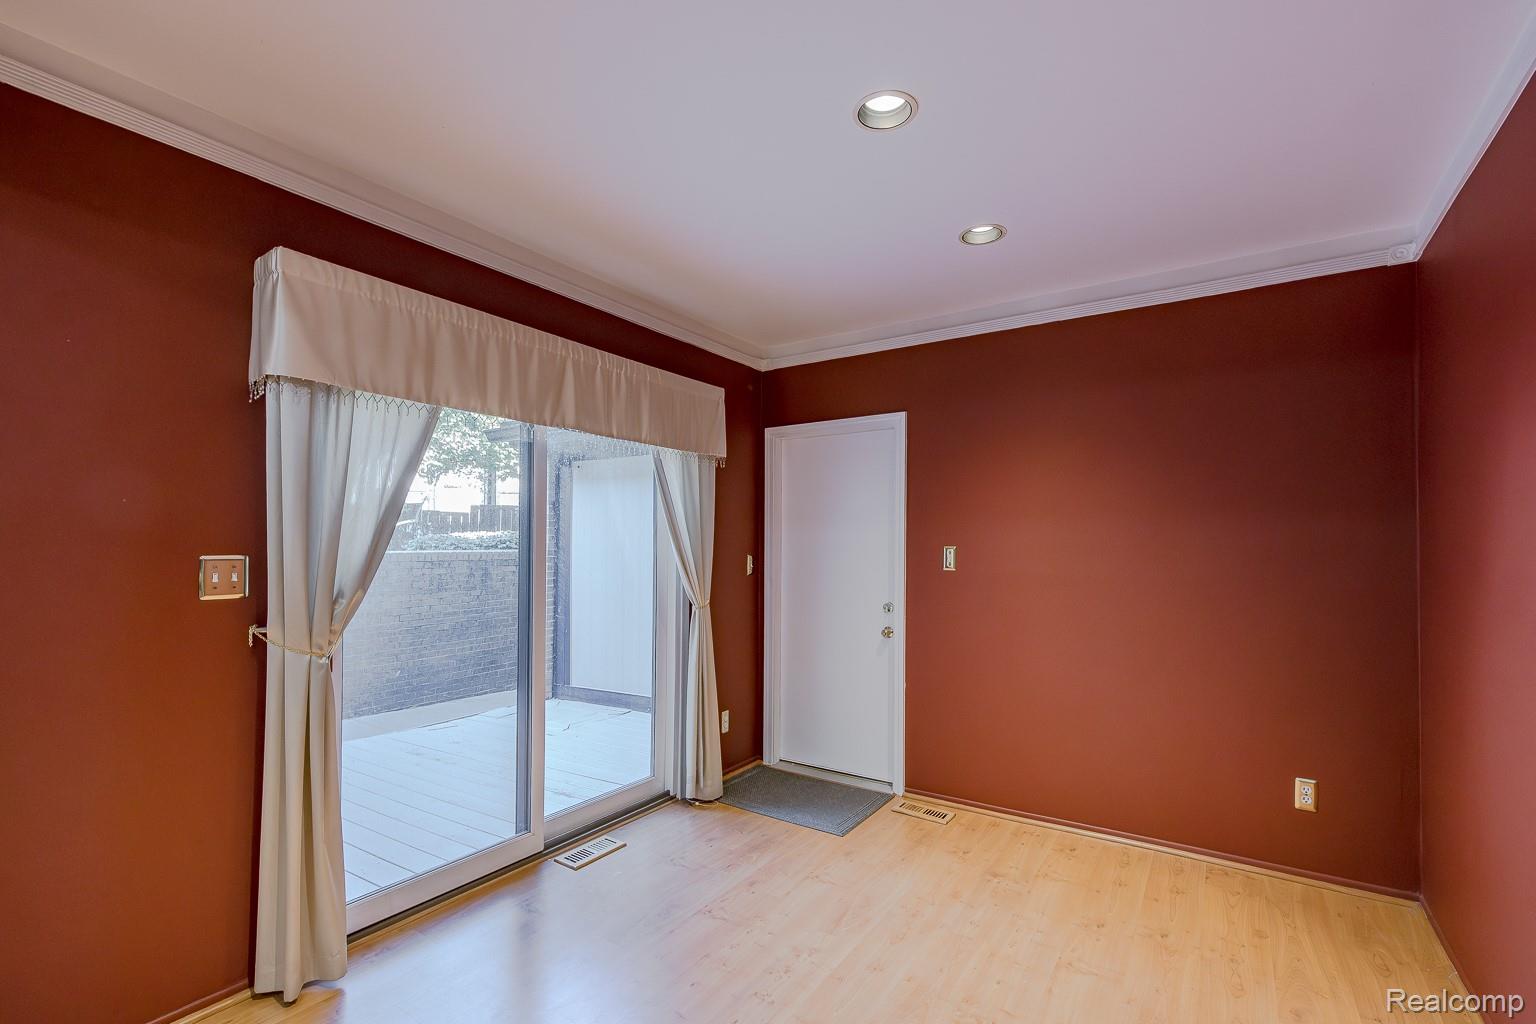
Empty room with reddish-brown walls, pale wood floors, and a sliding glass door to a deck.
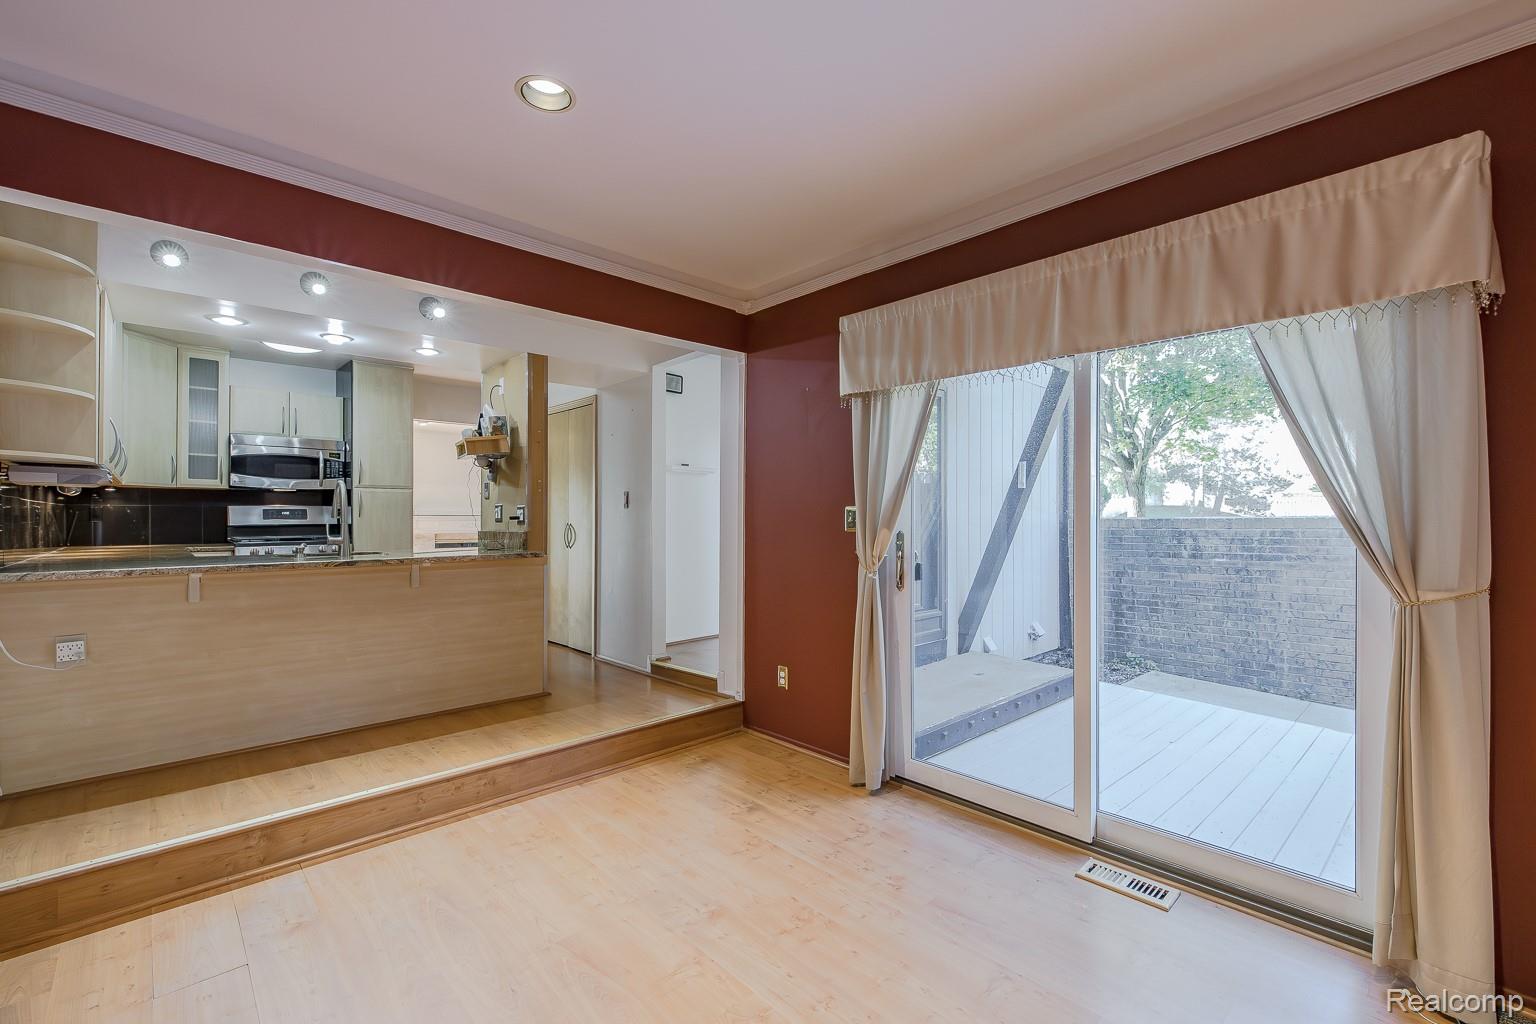
Open living area with a raised kitchen and curtained sliding doors to a deck.
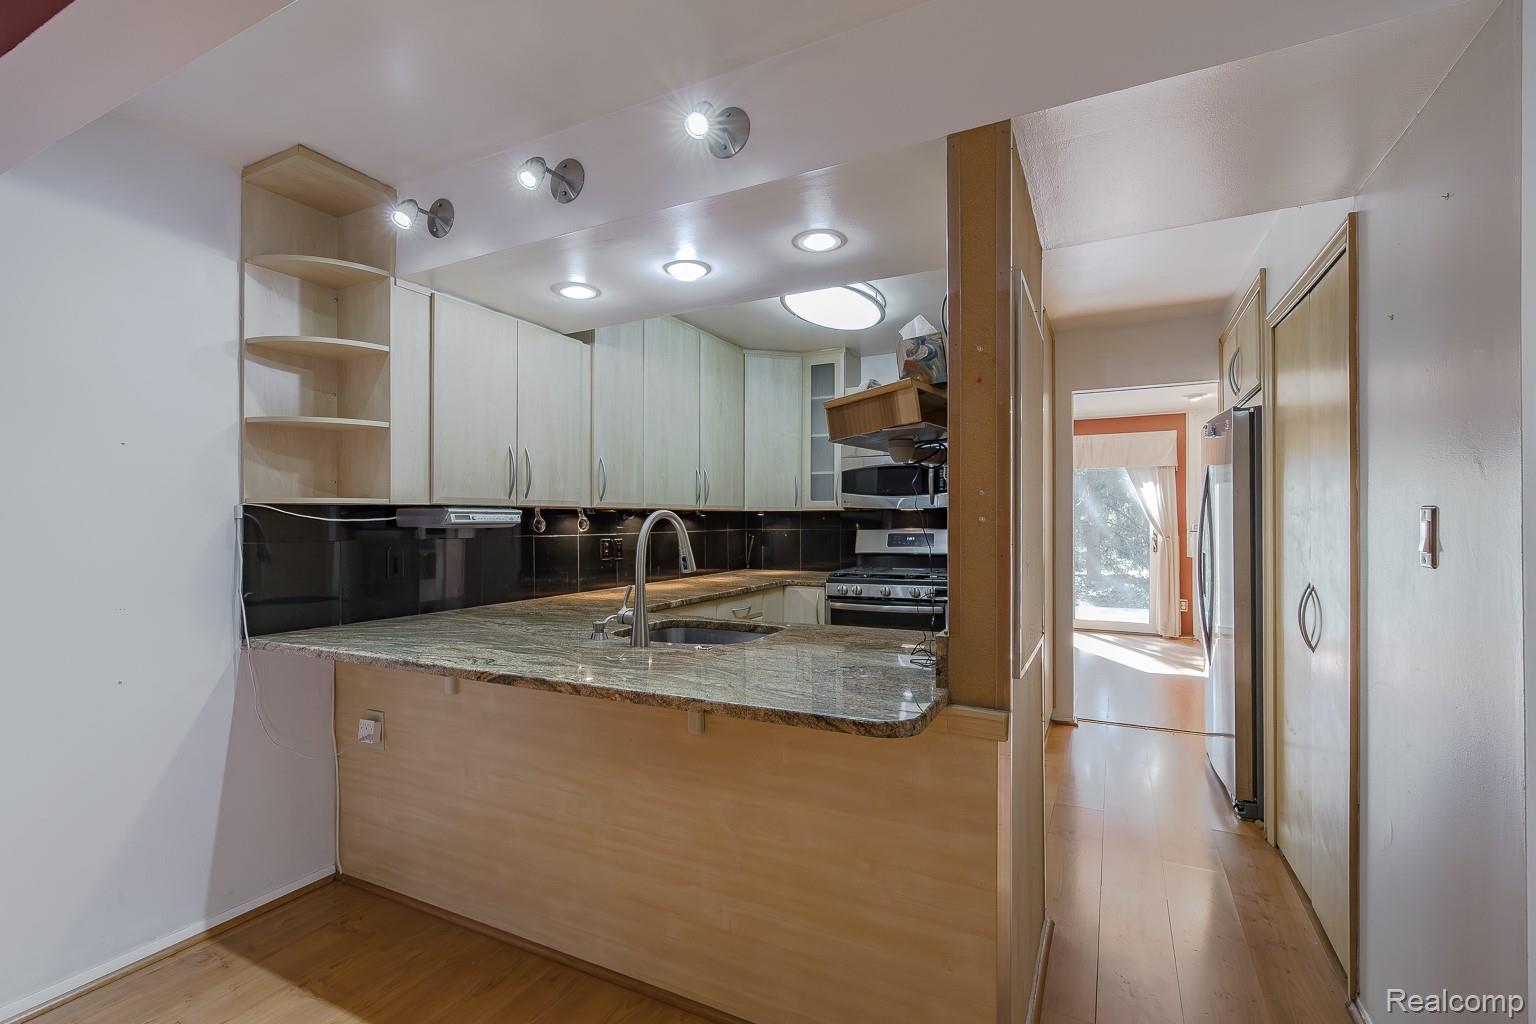
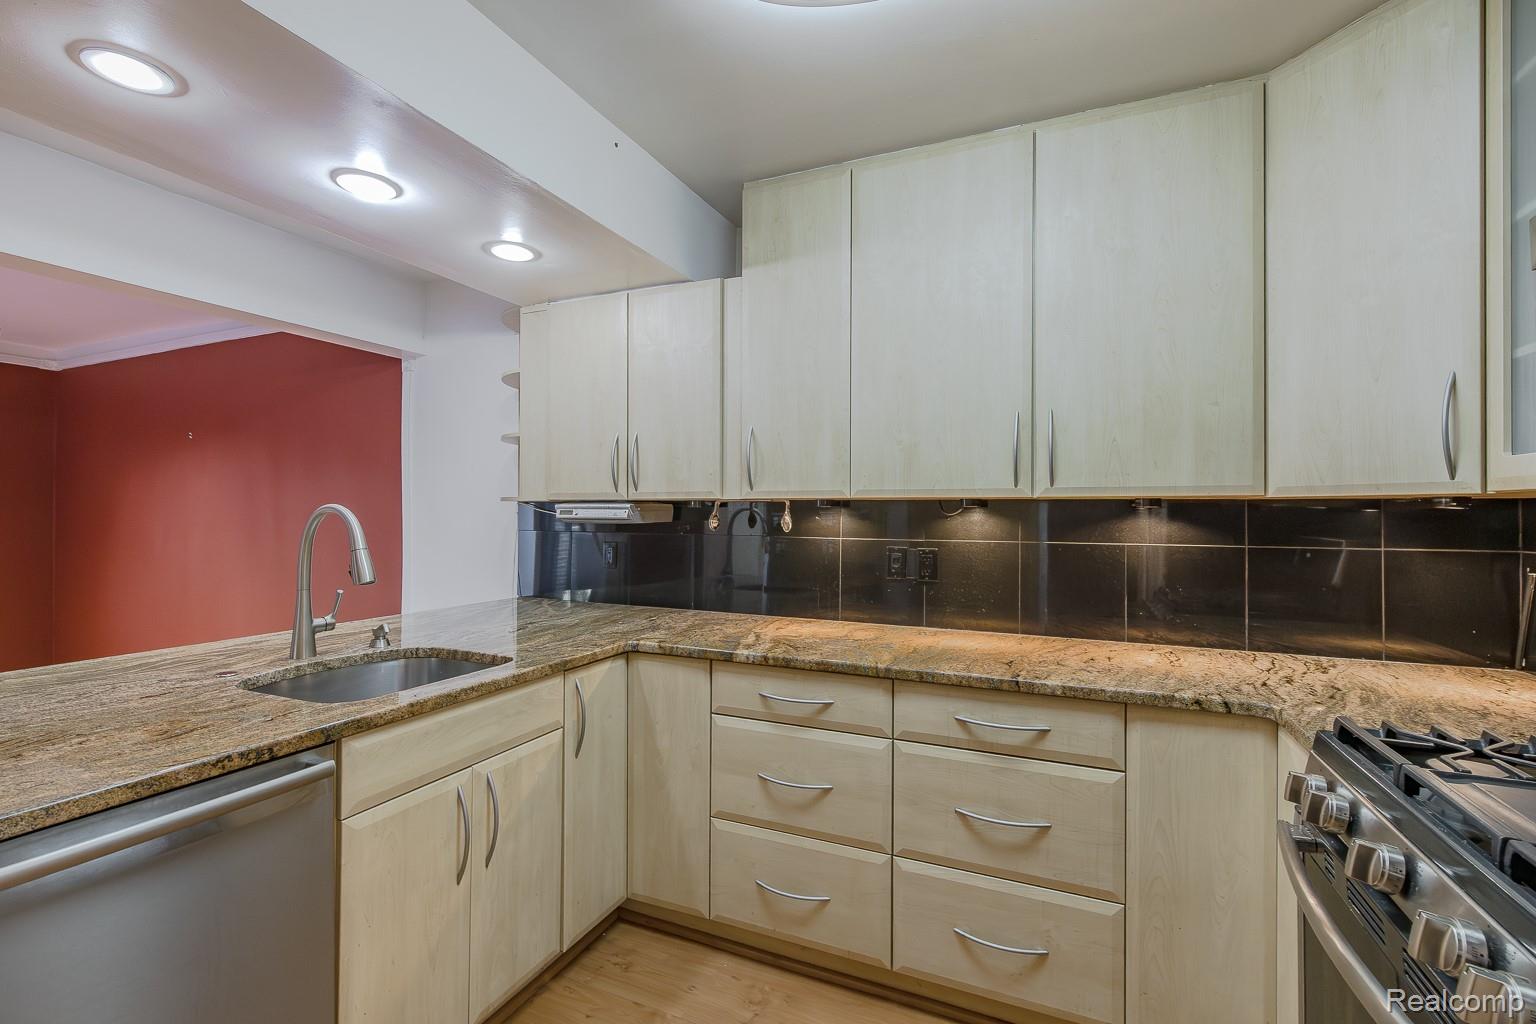
Kitchen with a granite peninsula, black backsplash, and light wood cabinetry.
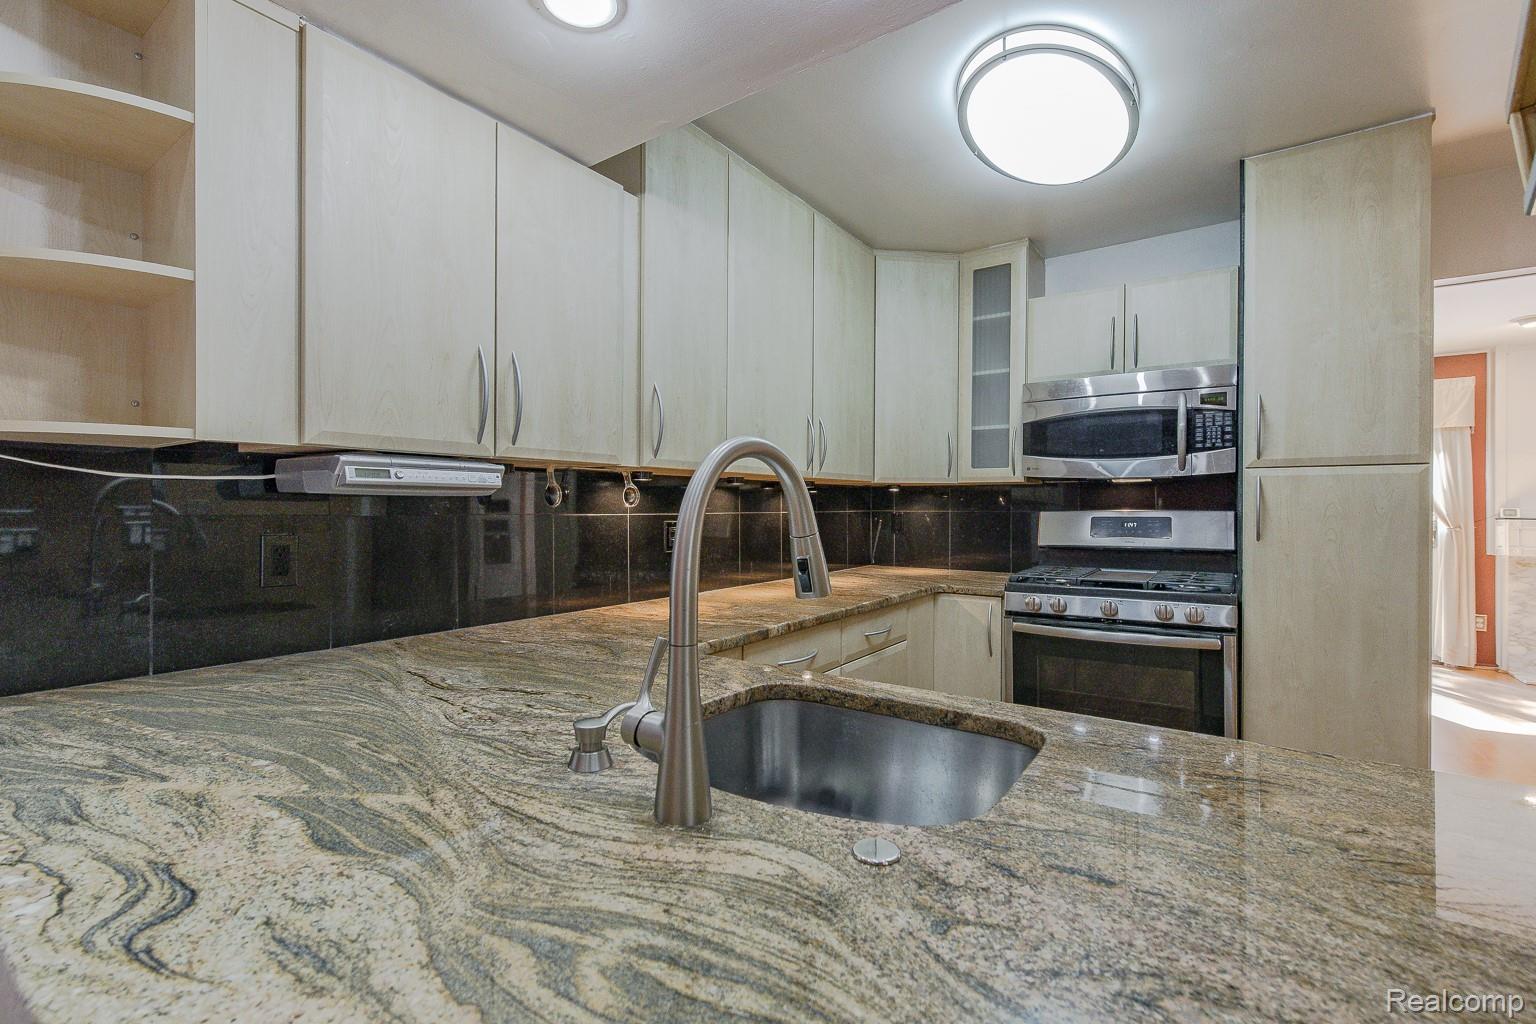
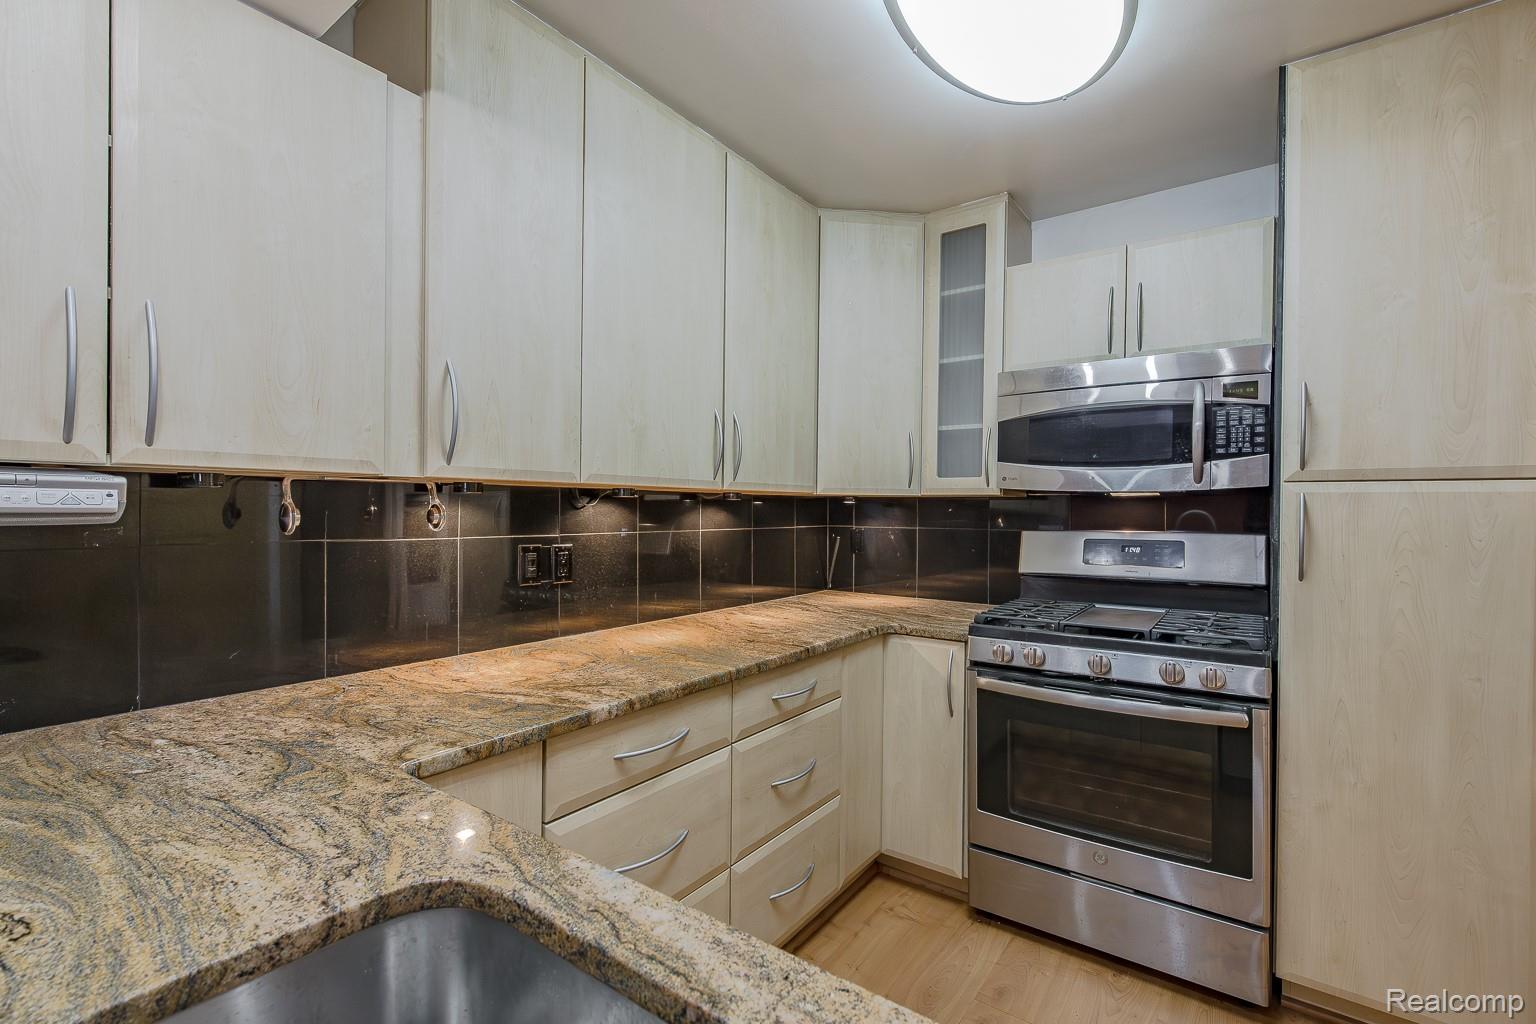
Kitchen with granite counters, pale cabinets, black tile backsplash, and stainless-steel appliances.
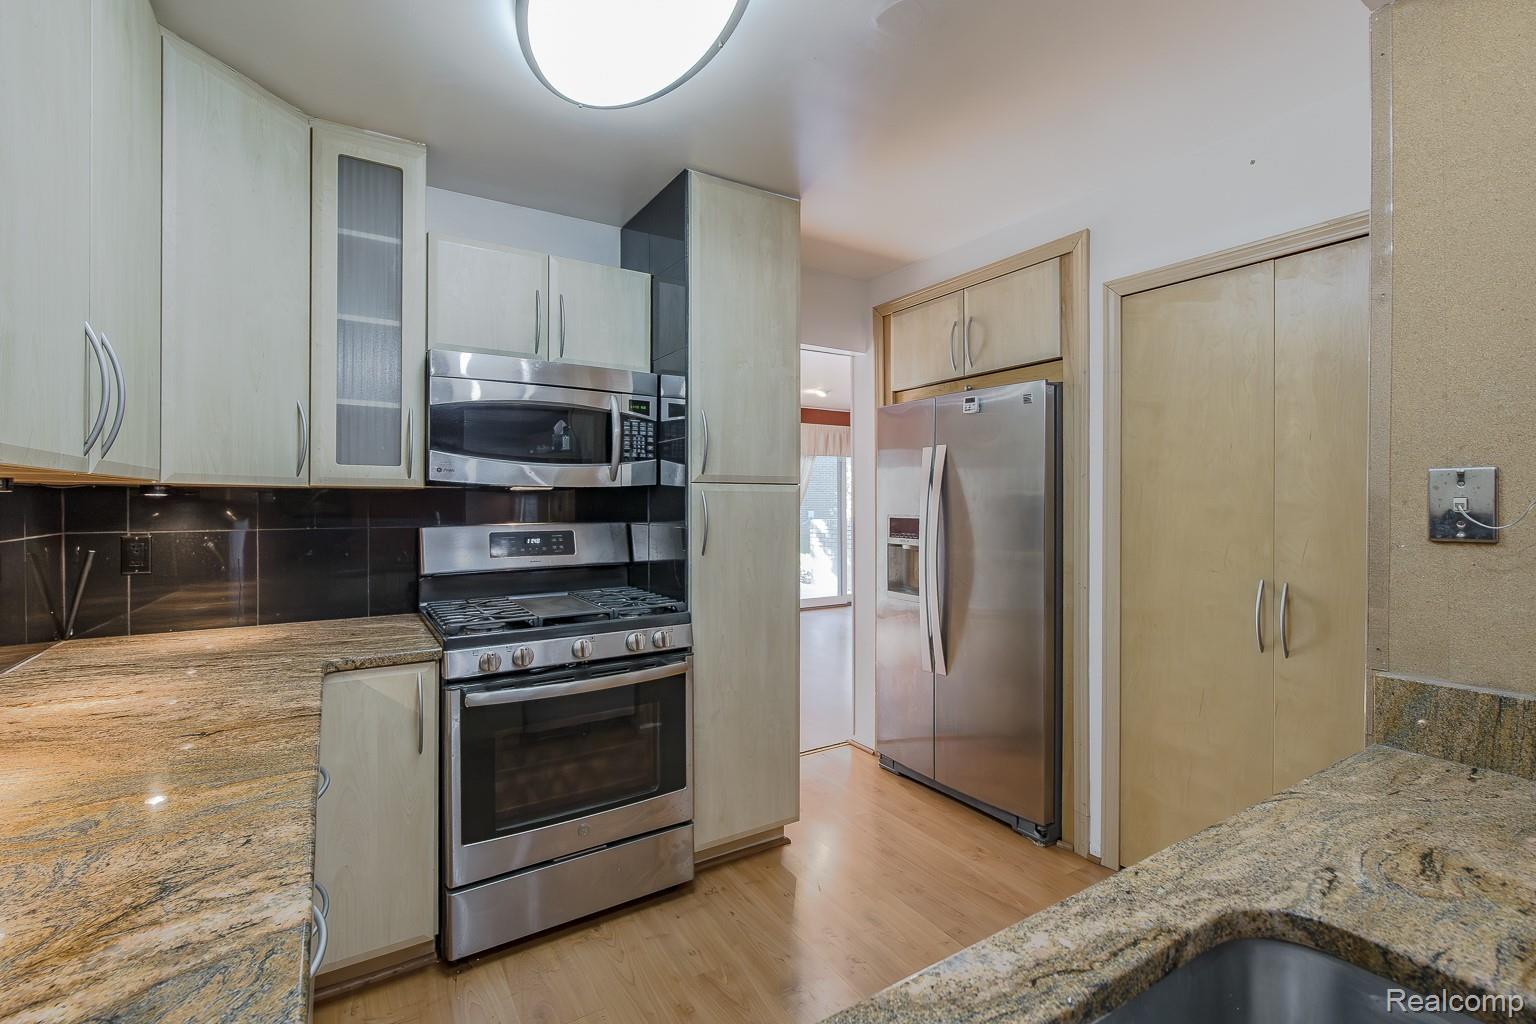
Kitchen with pale wood cabinets, granite counters, dark tile backsplash, and stainless steel appliances.
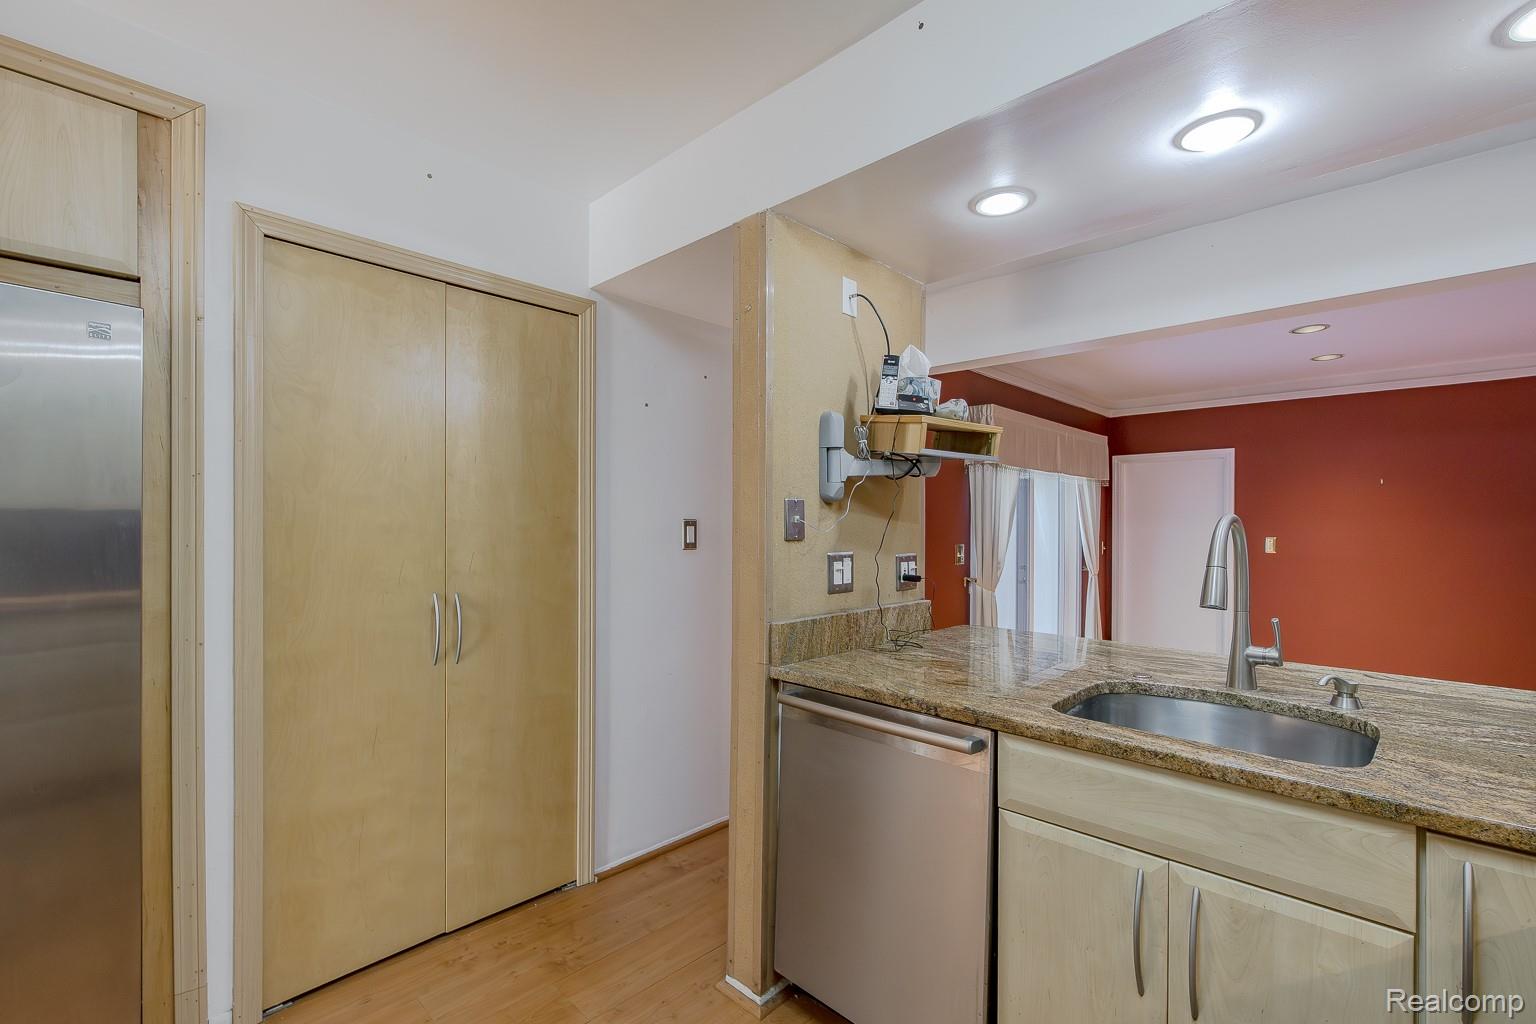
Kitchen with granite counters, light wood cabinets, and stainless steel appliances.
Kitchen with pale wood cabinets, granite counters, dark tile backsplash, and a stainless steel gas range.
Kitchen with light wood cabinets, granite counters, and a double-basin sink overlooking a red-walled room.
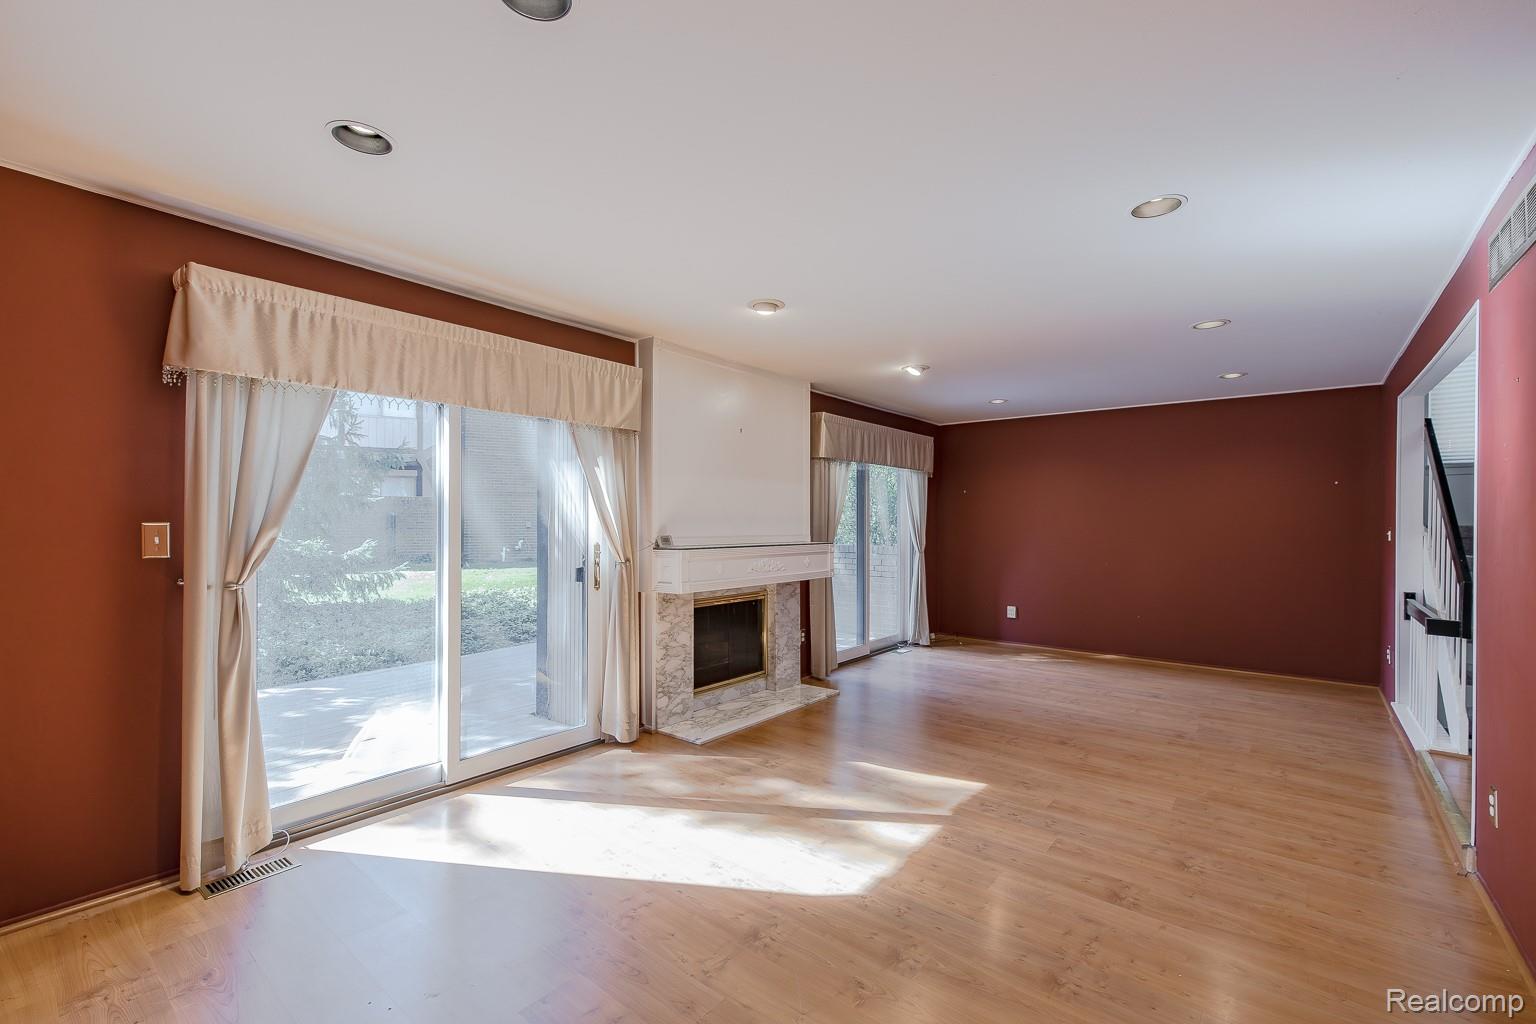
Empty living room with a white fireplace, hardwood floors, and large sliding glass doors.
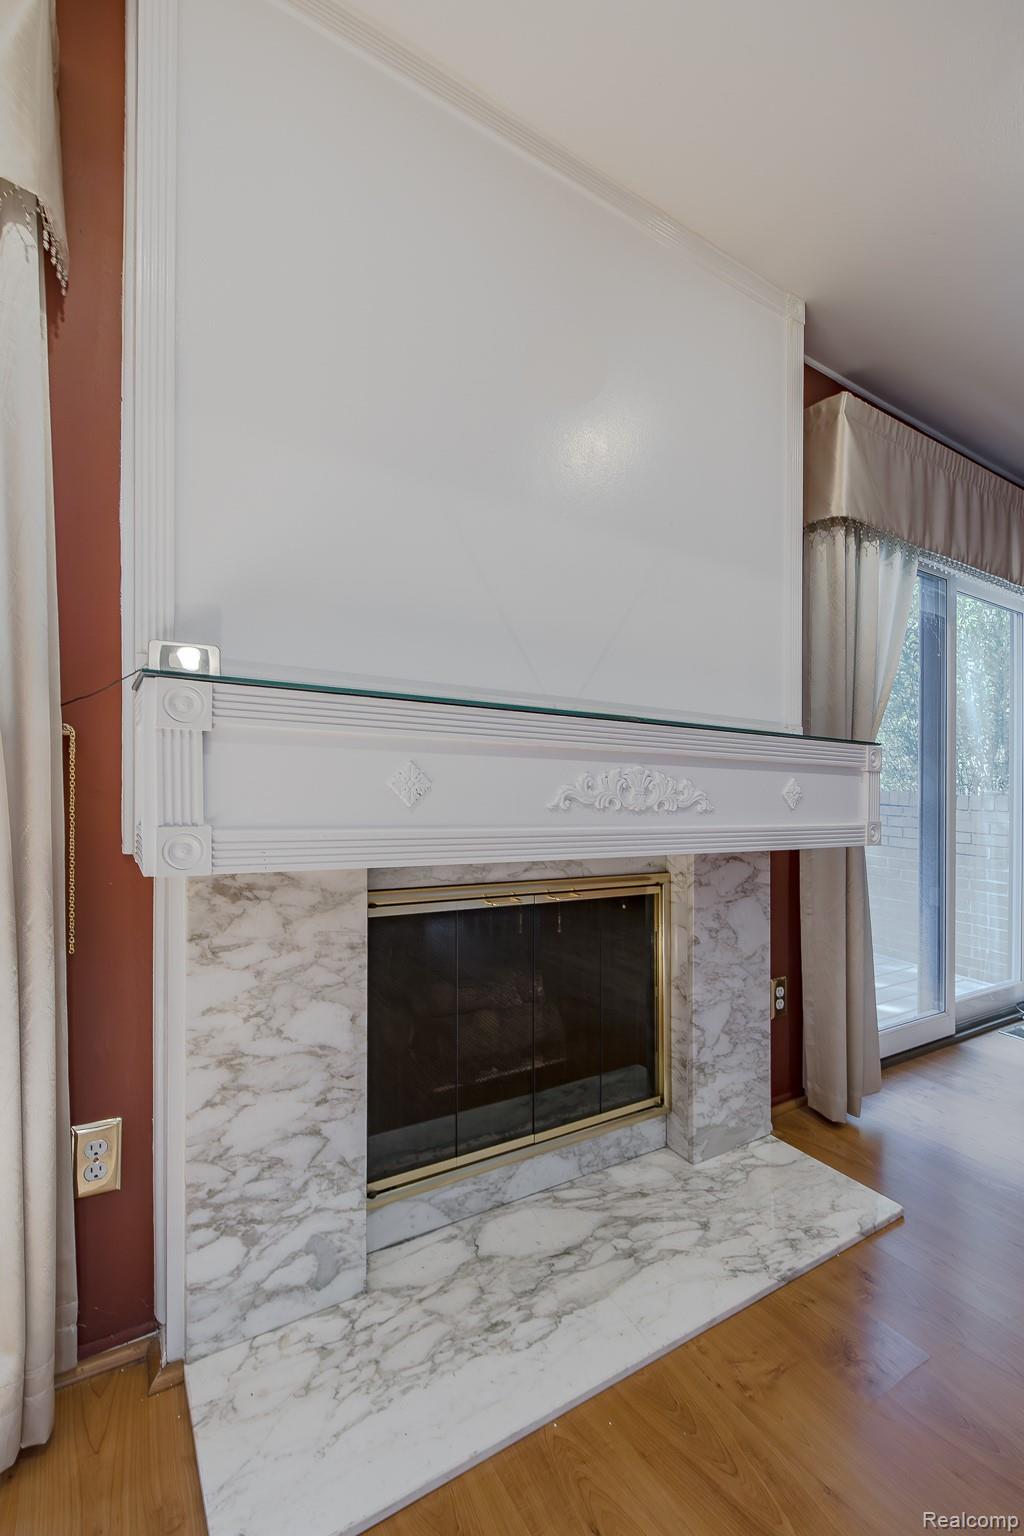
Marble fireplace with an ornate white mantel and glass doors beside a tall window.
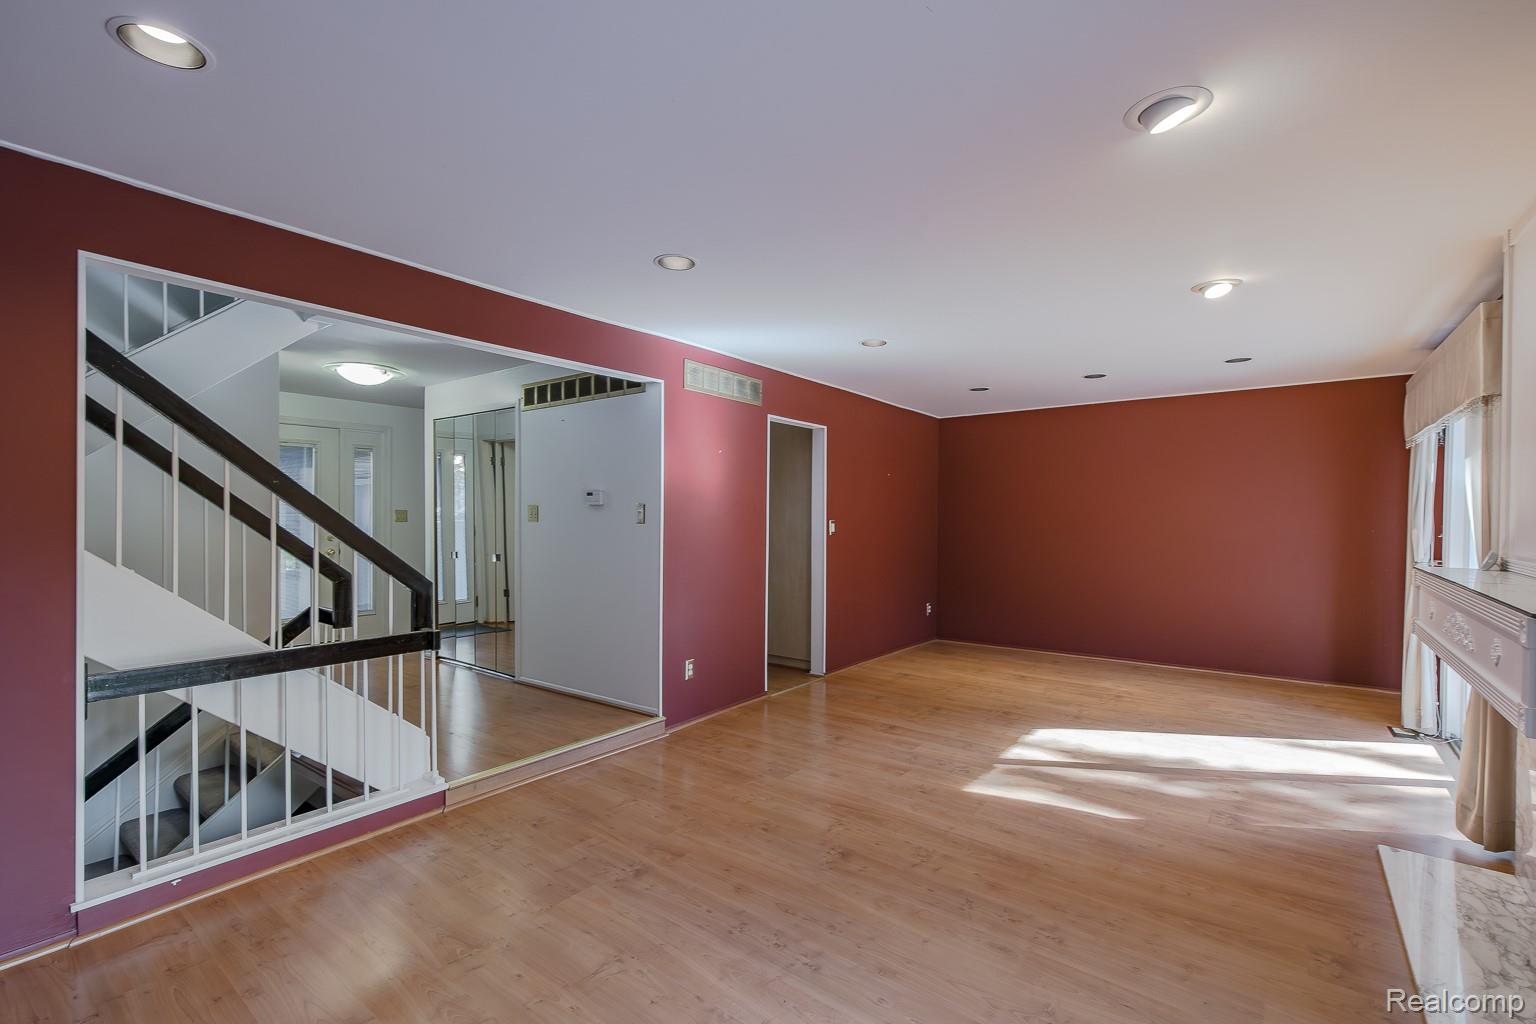
Vacant room with hardwood floors, reddish-brown walls, and a mirrored wall beside the staircase.
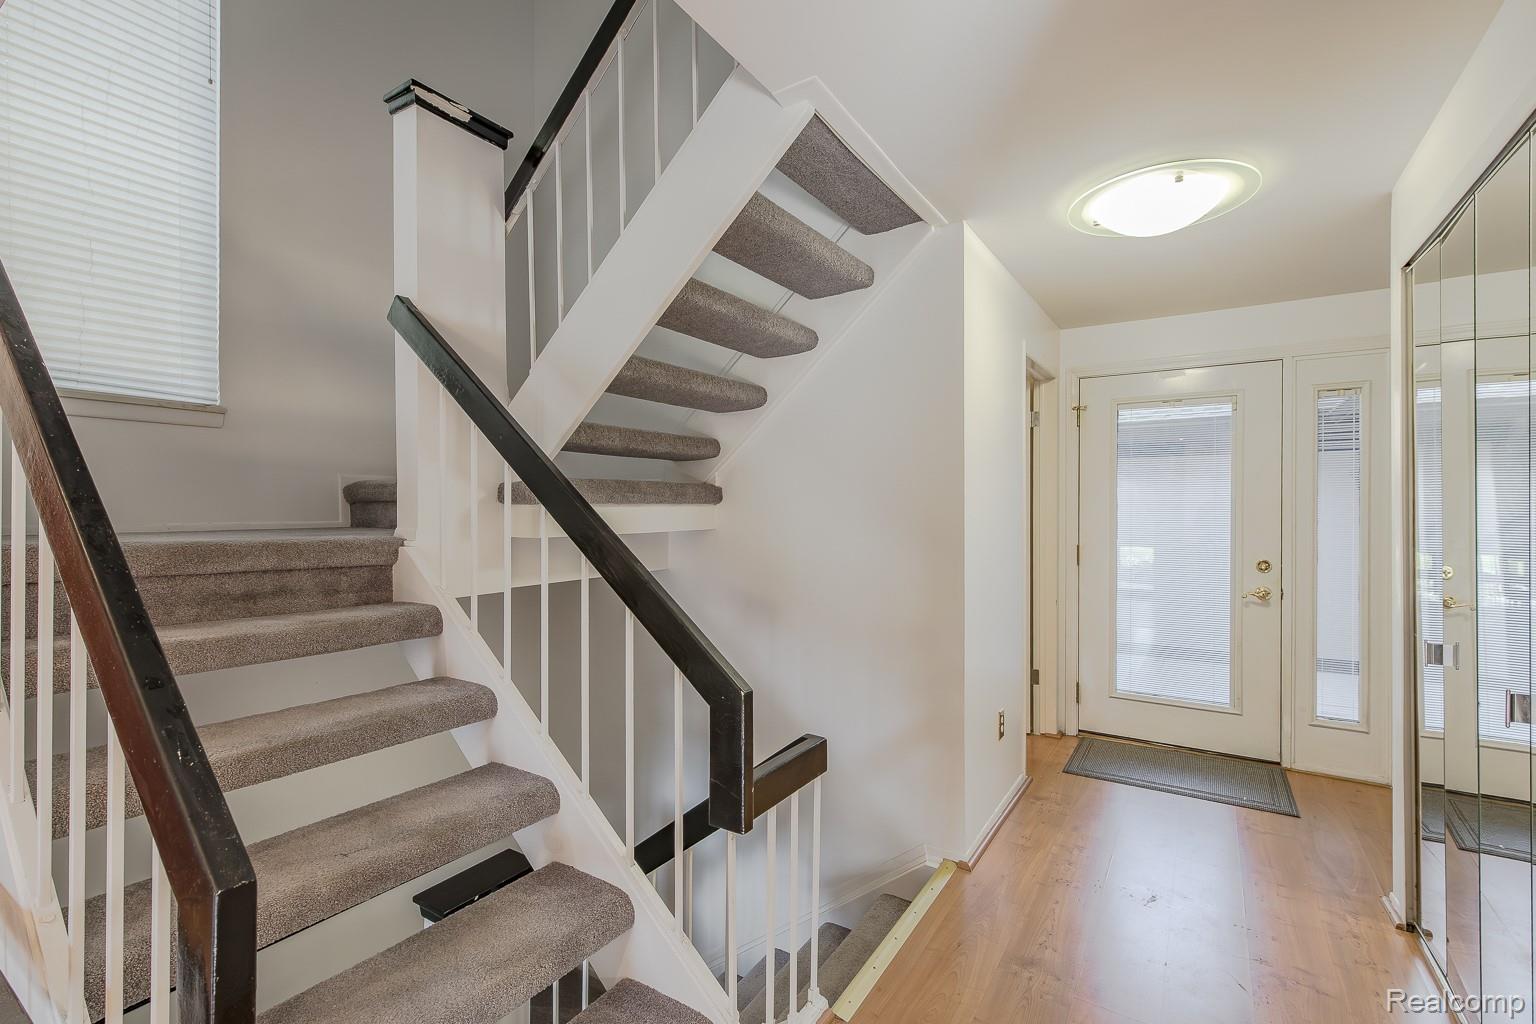
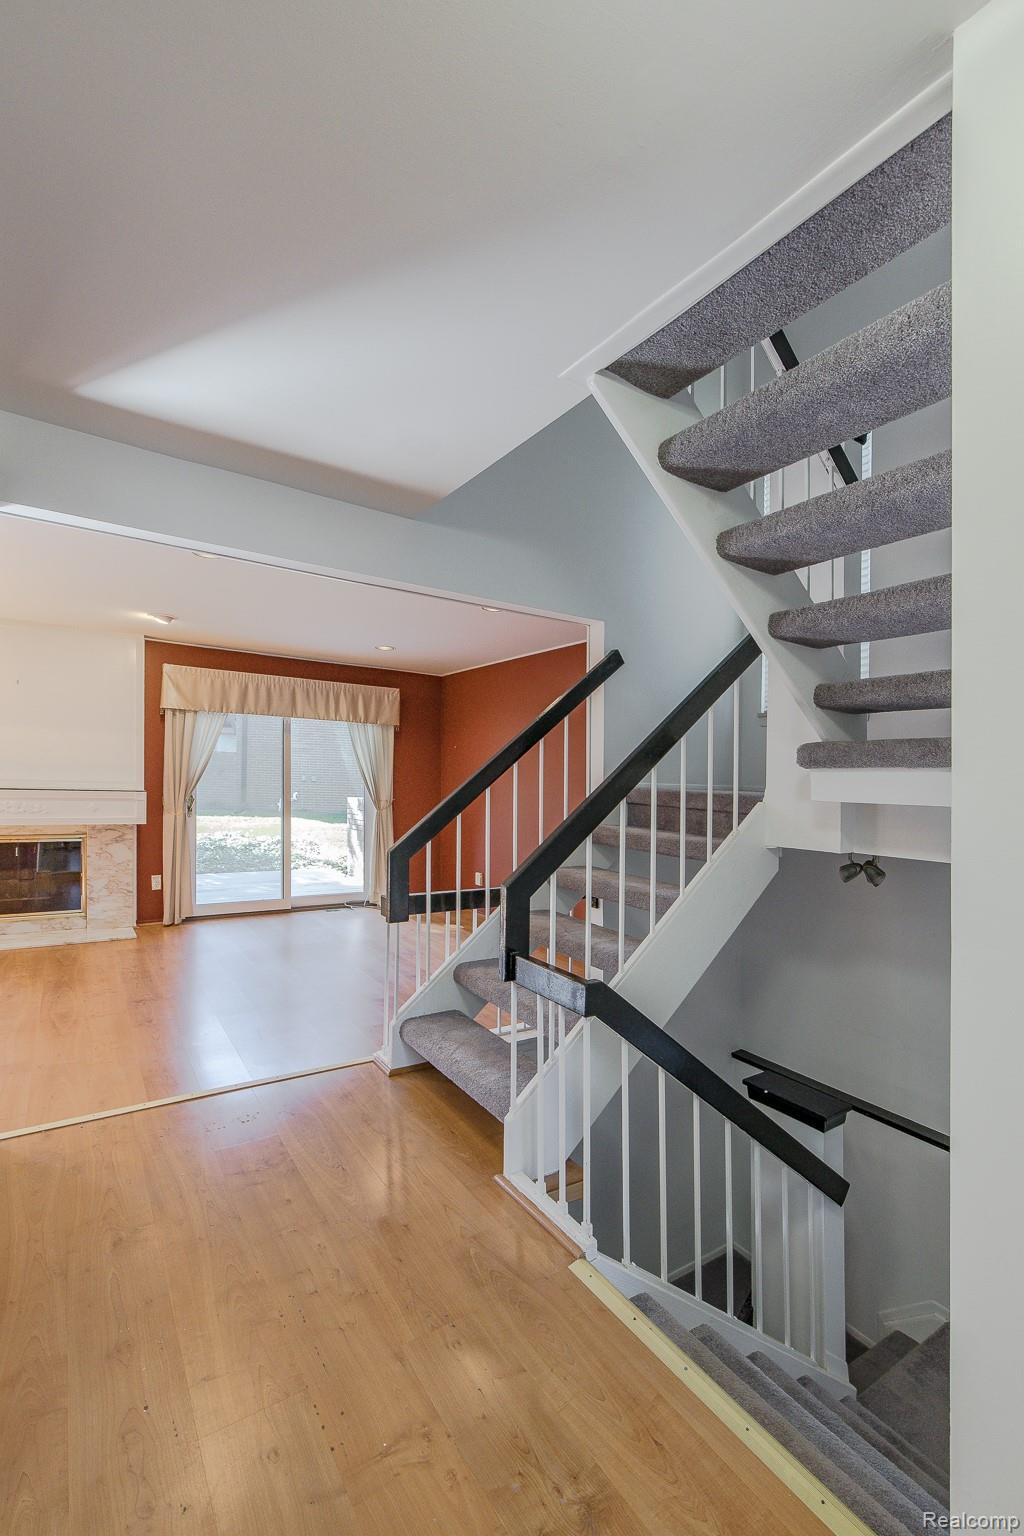
Entryway with a carpeted split staircase, dark handrails, and a glass-paneled front door.
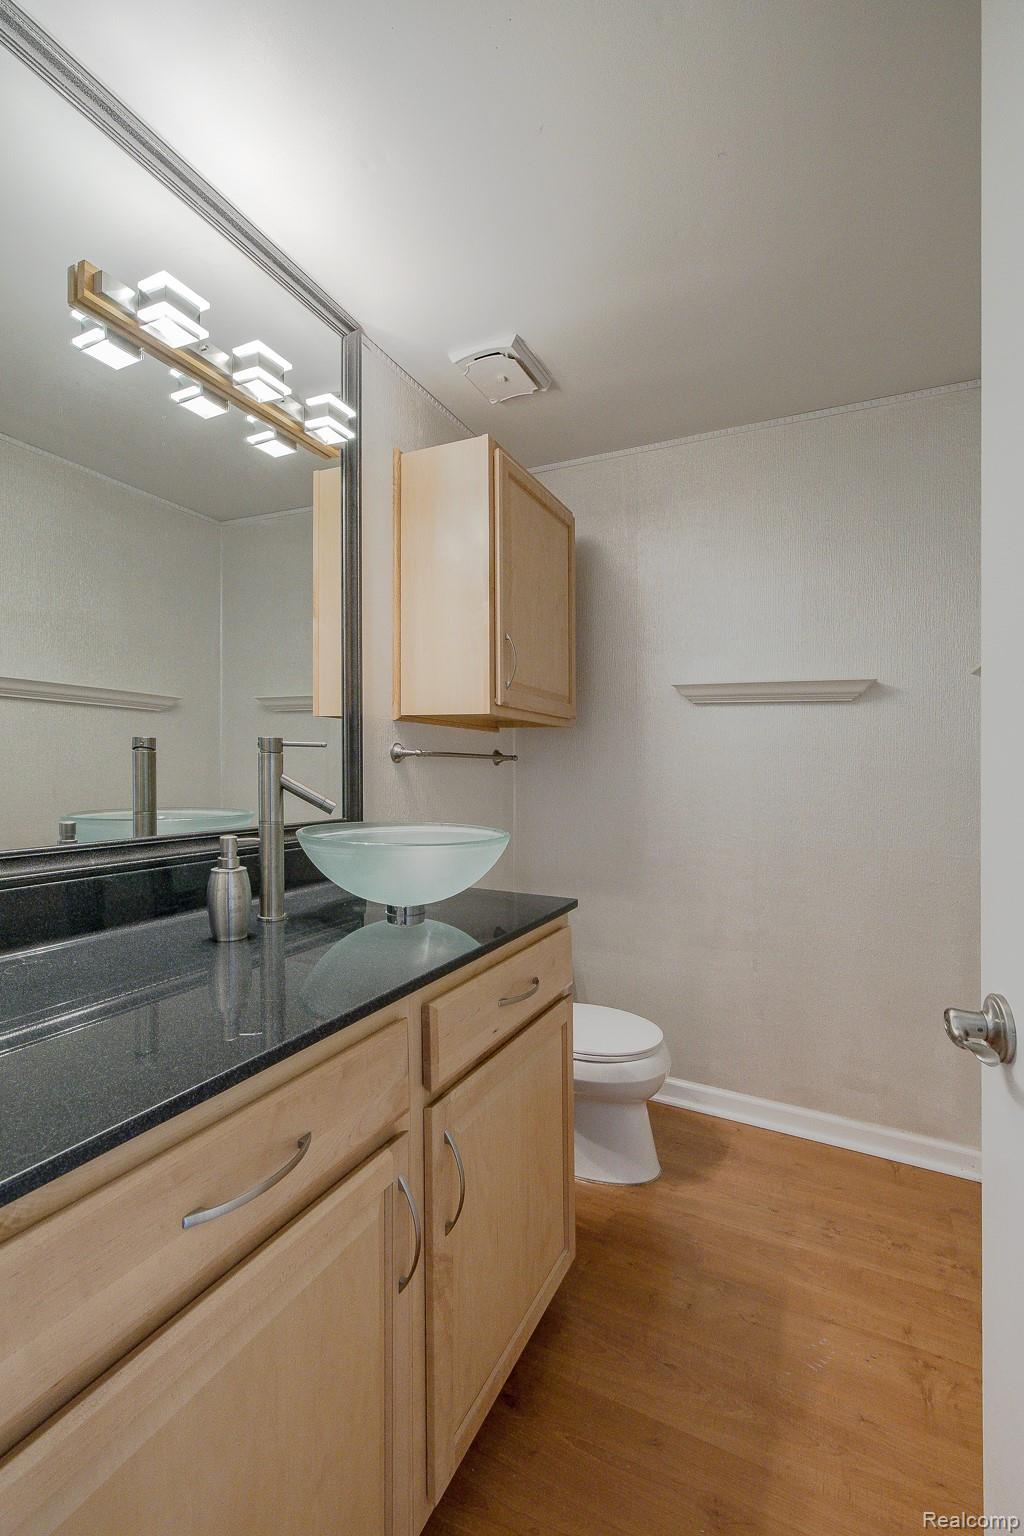
Bathroom with a vessel sink, dark countertop, light wood cabinetry, and hardwood flooring.
Carpeted staircase with black railings beside hardwood floors and a fireplace.
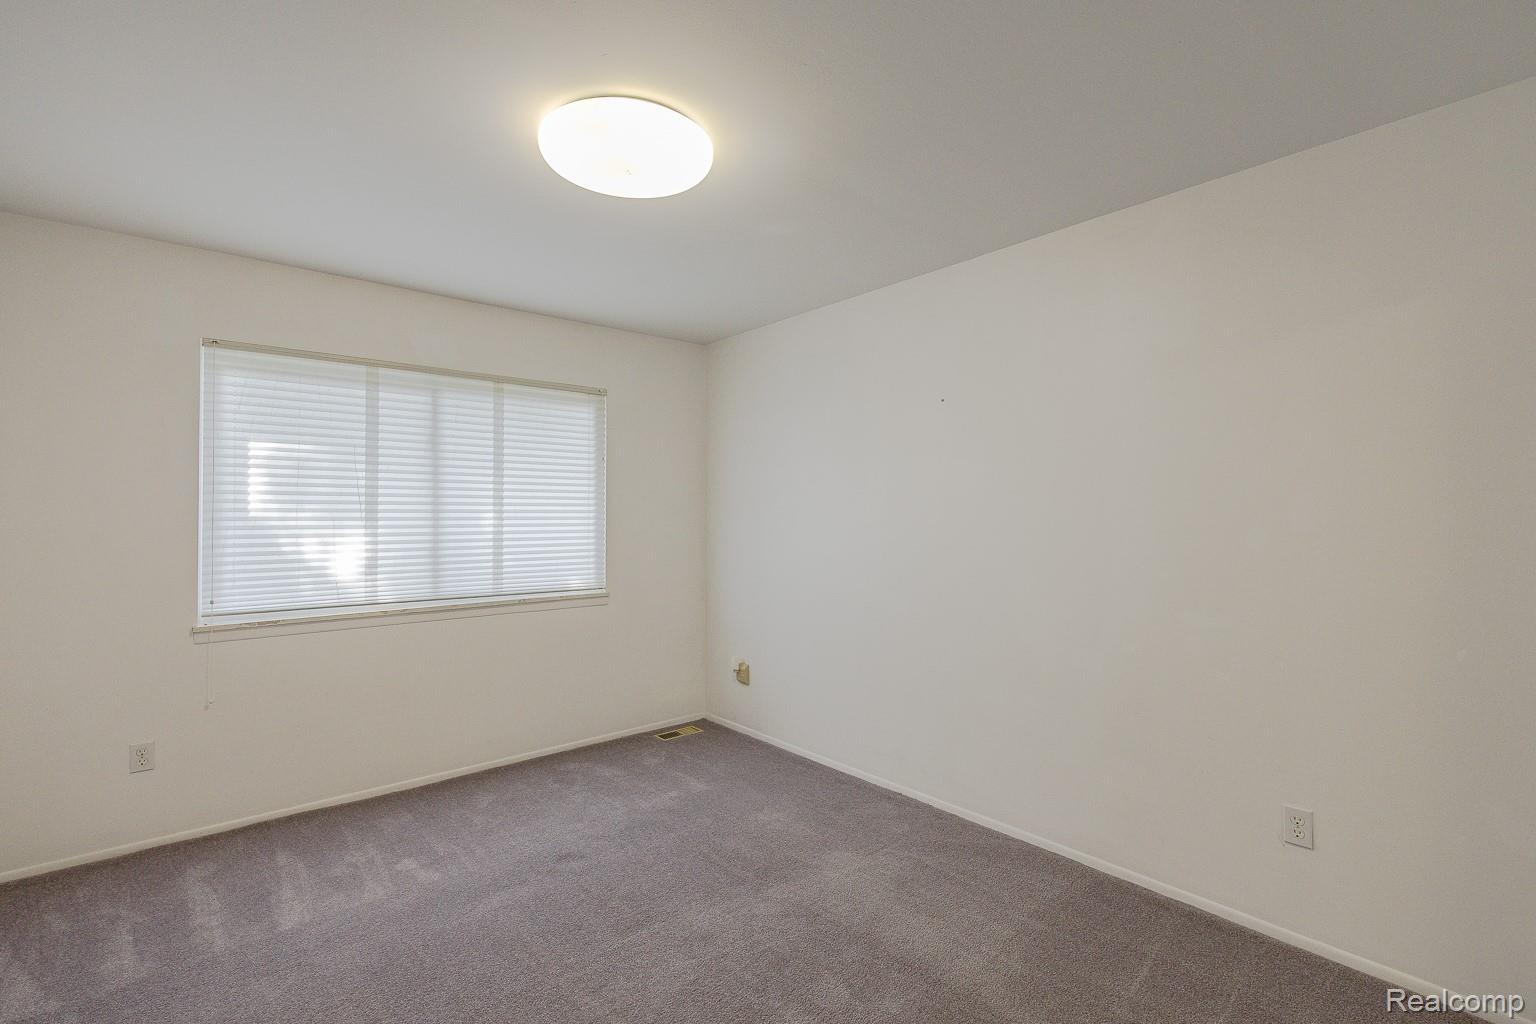
Empty bedroom with gray carpet, a wide window with closed blinds, and a ceiling light.
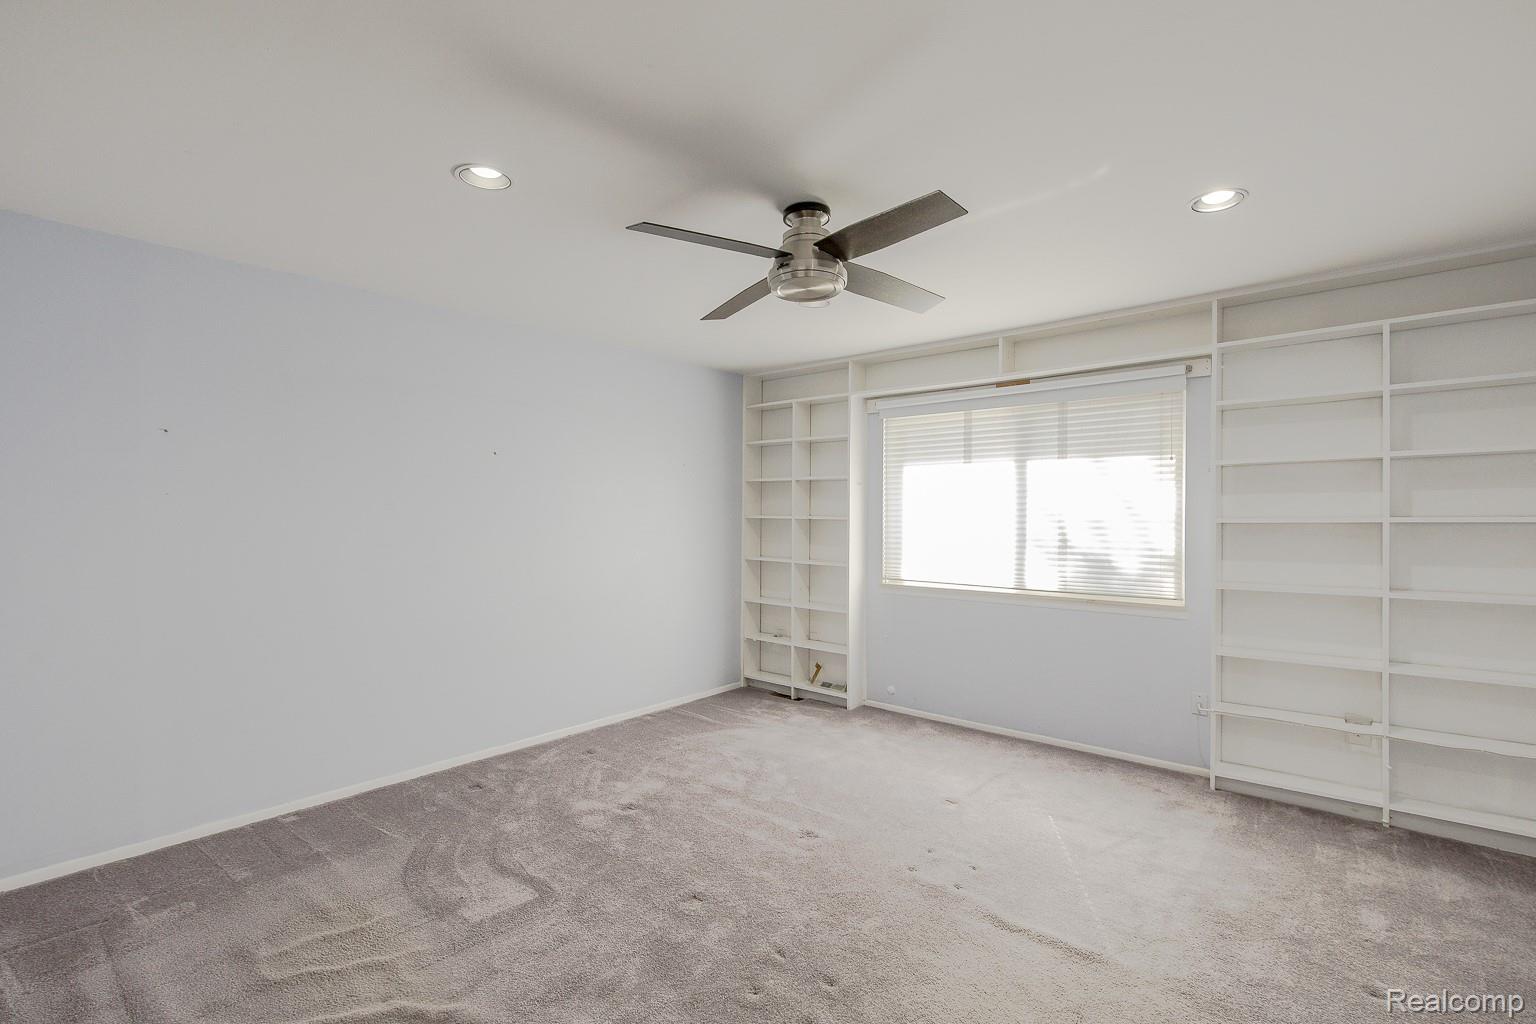
Empty carpeted room with built-in shelving around a window and a ceiling fan.
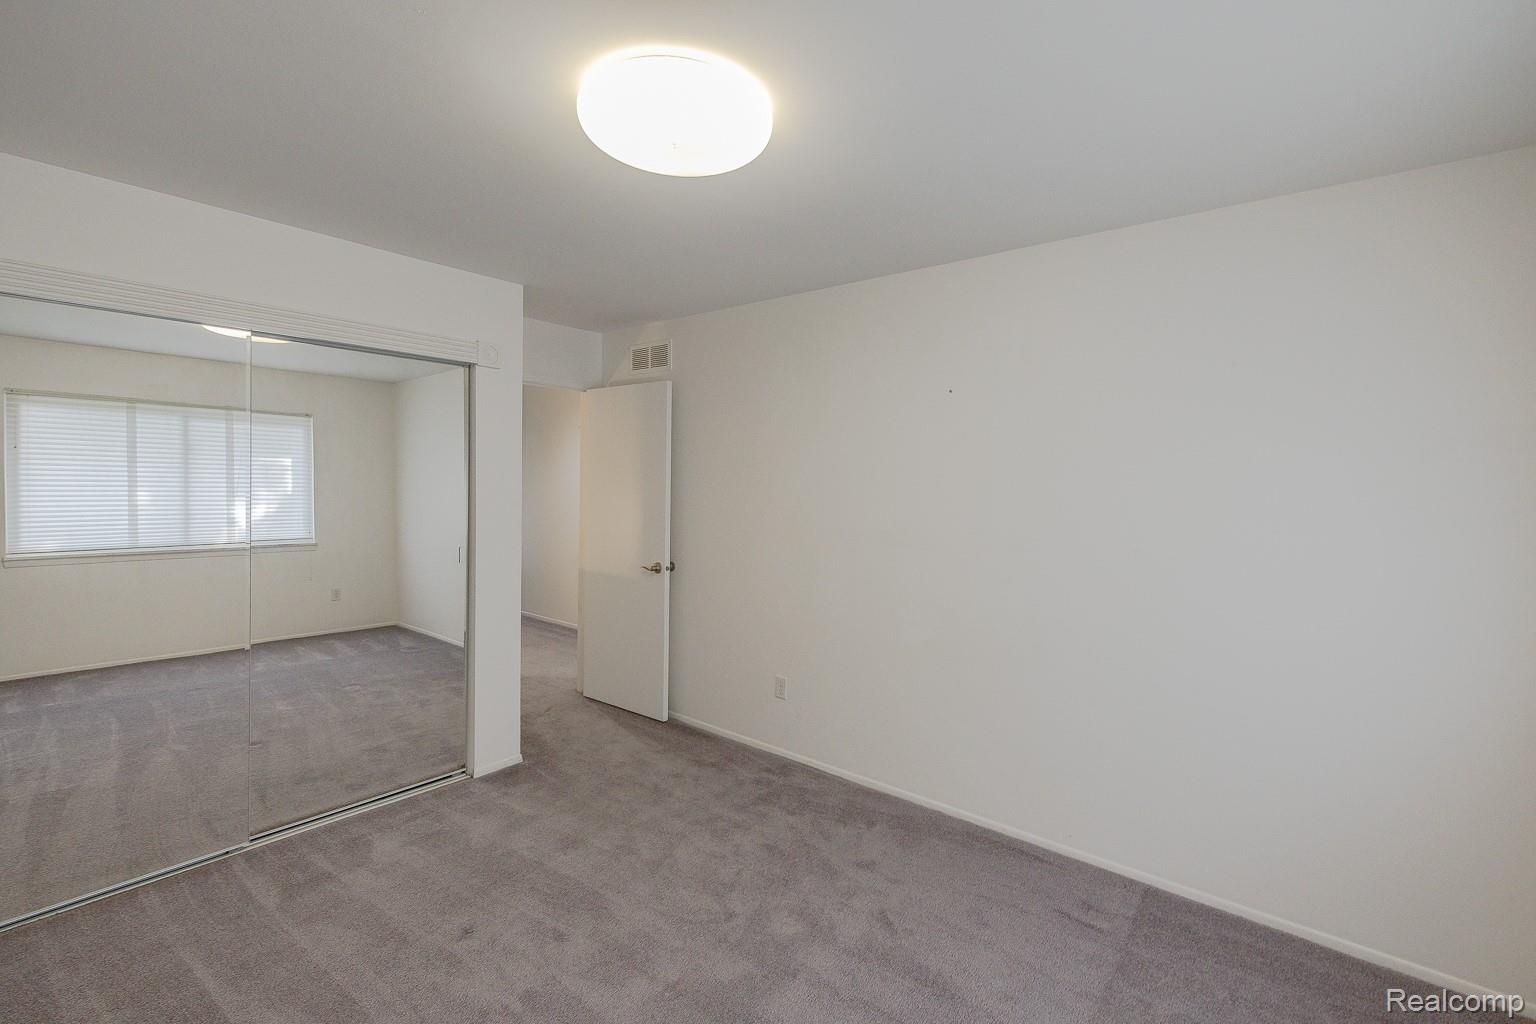
Empty bedroom with gray carpet and mirrored closet doors reflecting a window with blinds.
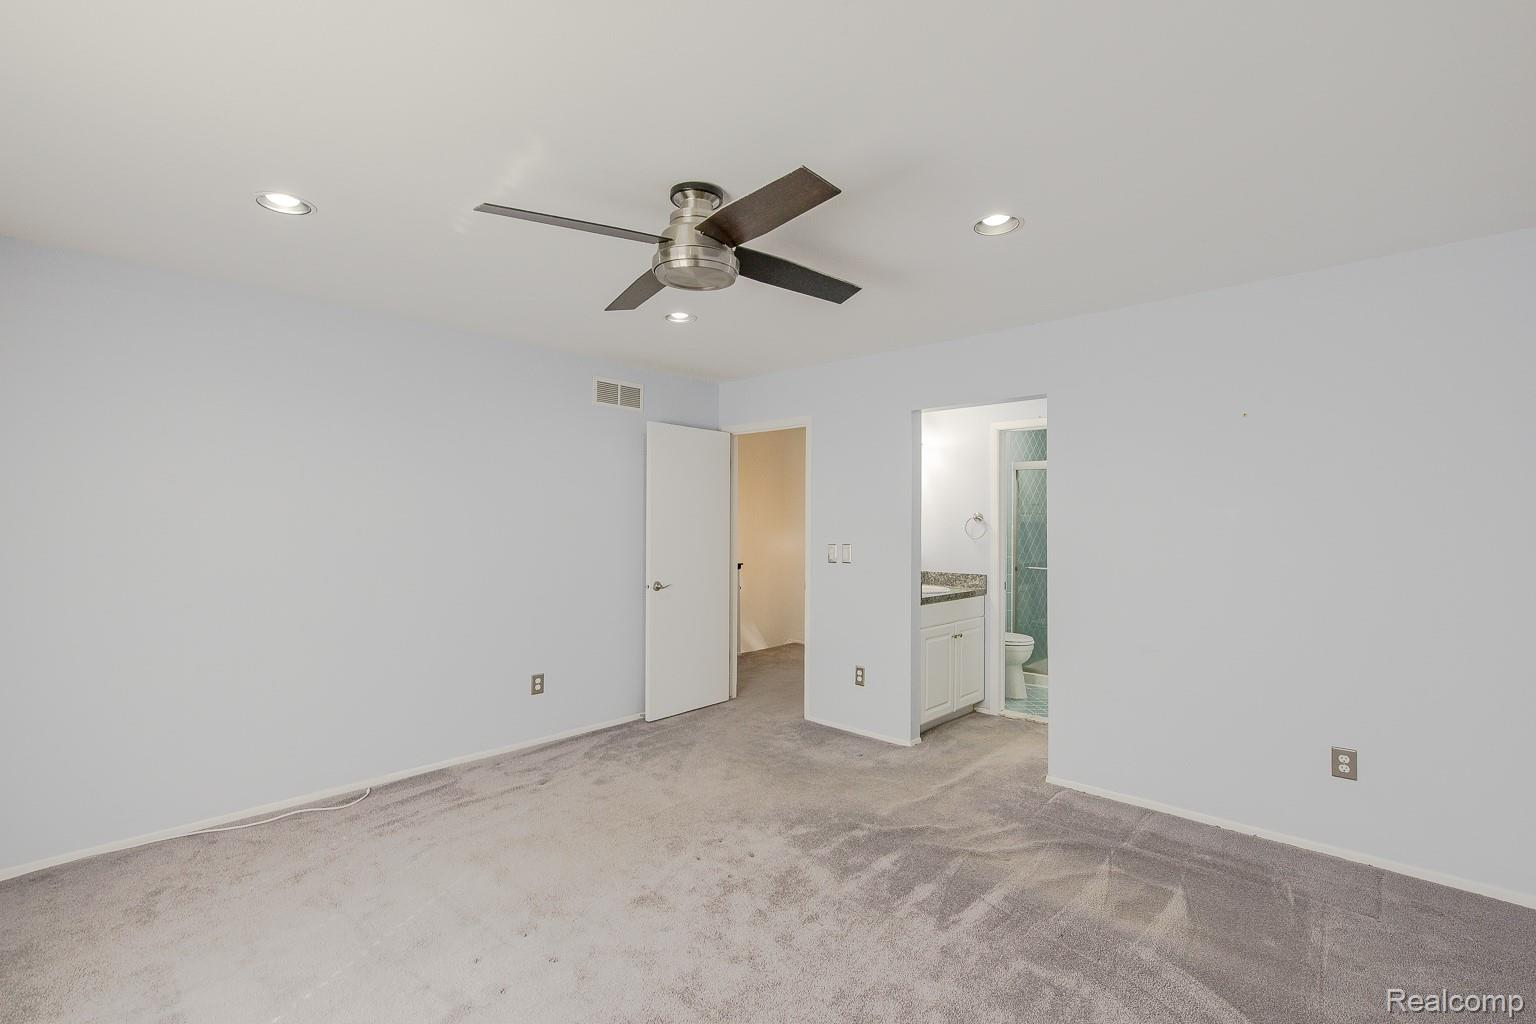
Empty bedroom with gray carpet and ceiling fan; adjoining bathroom visible through the doorway.
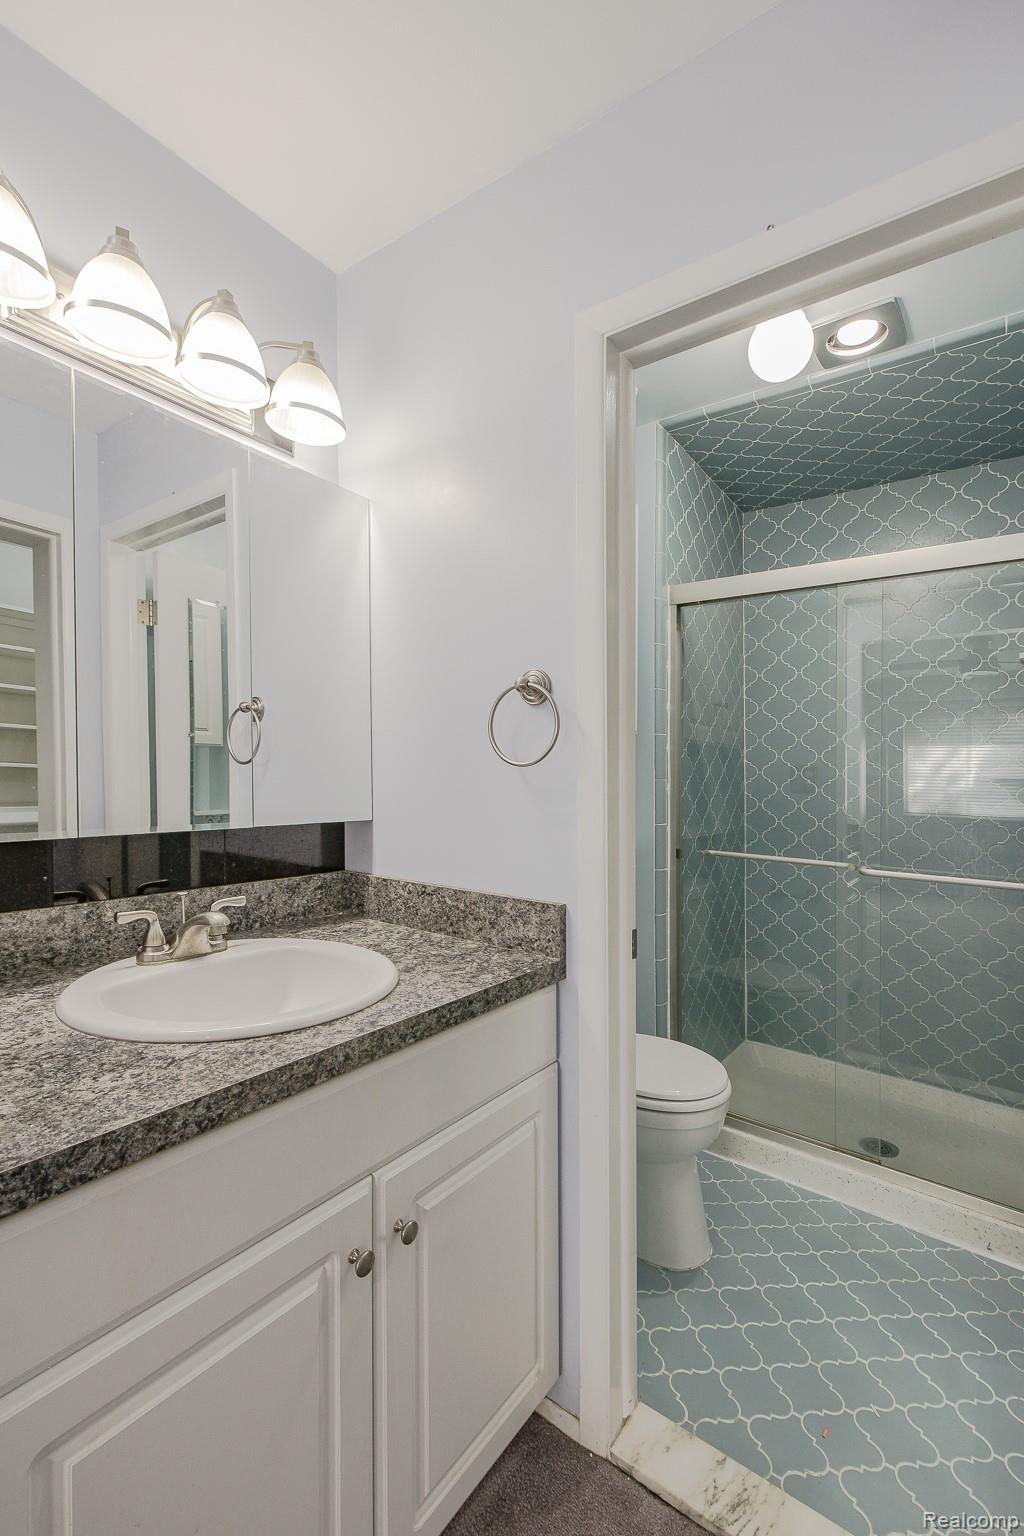
Bathroom with a granite vanity and blue-gray patterned tile shower.
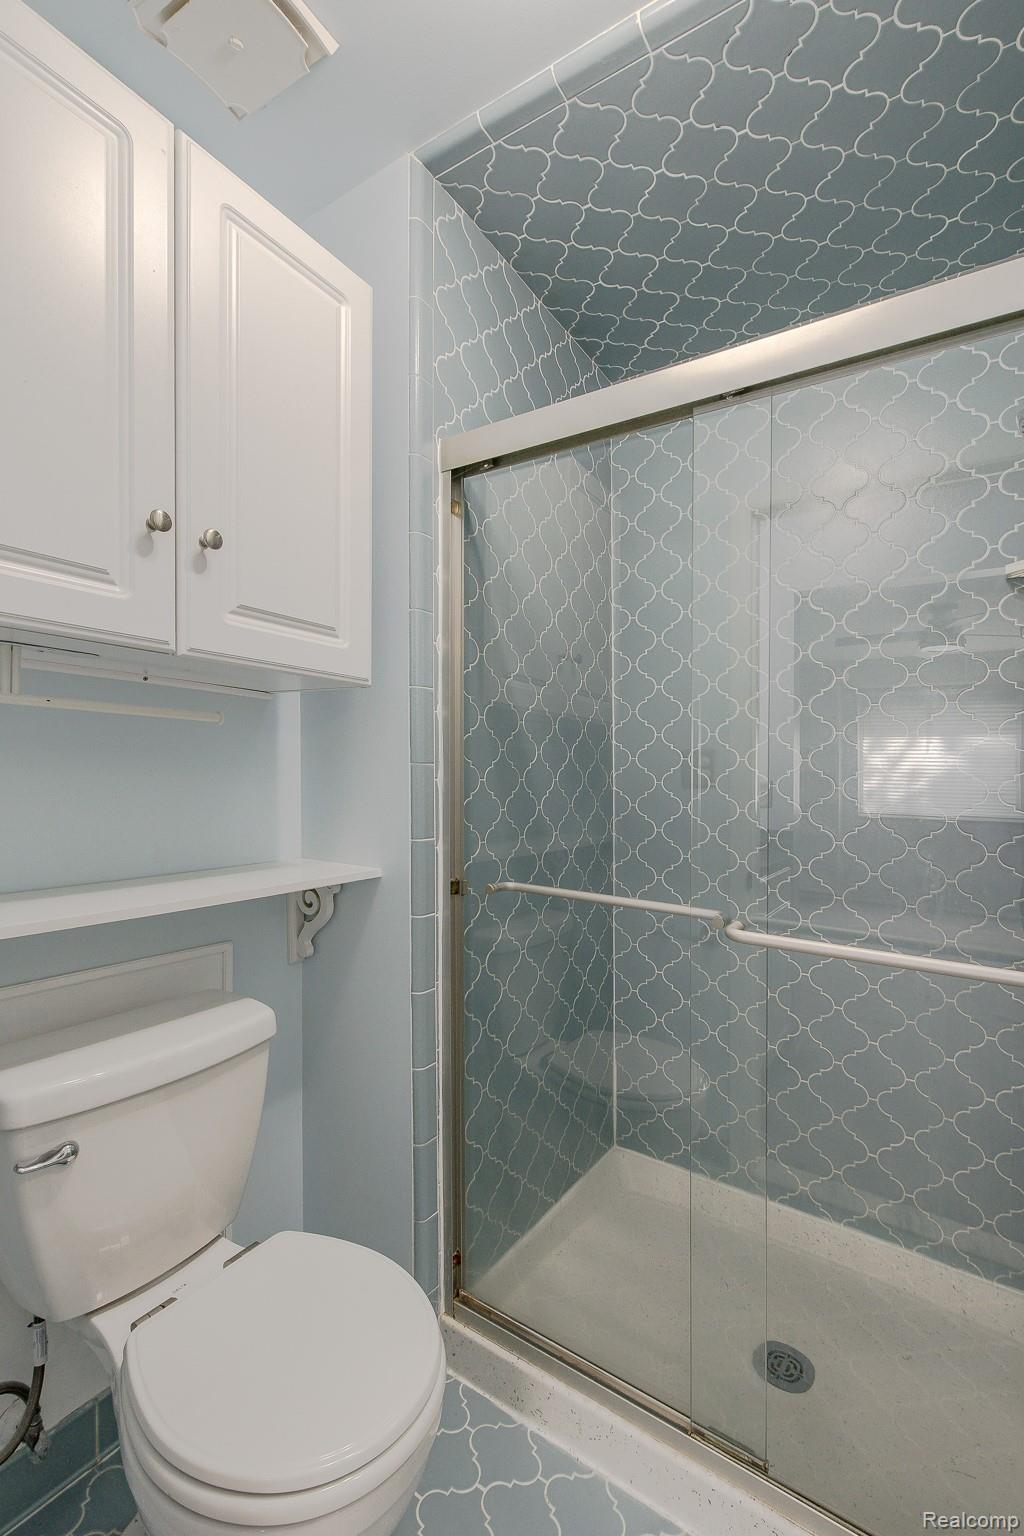
Bathroom with a glass shower, blue-gray patterned tile, white toilet, and wall cabinets.
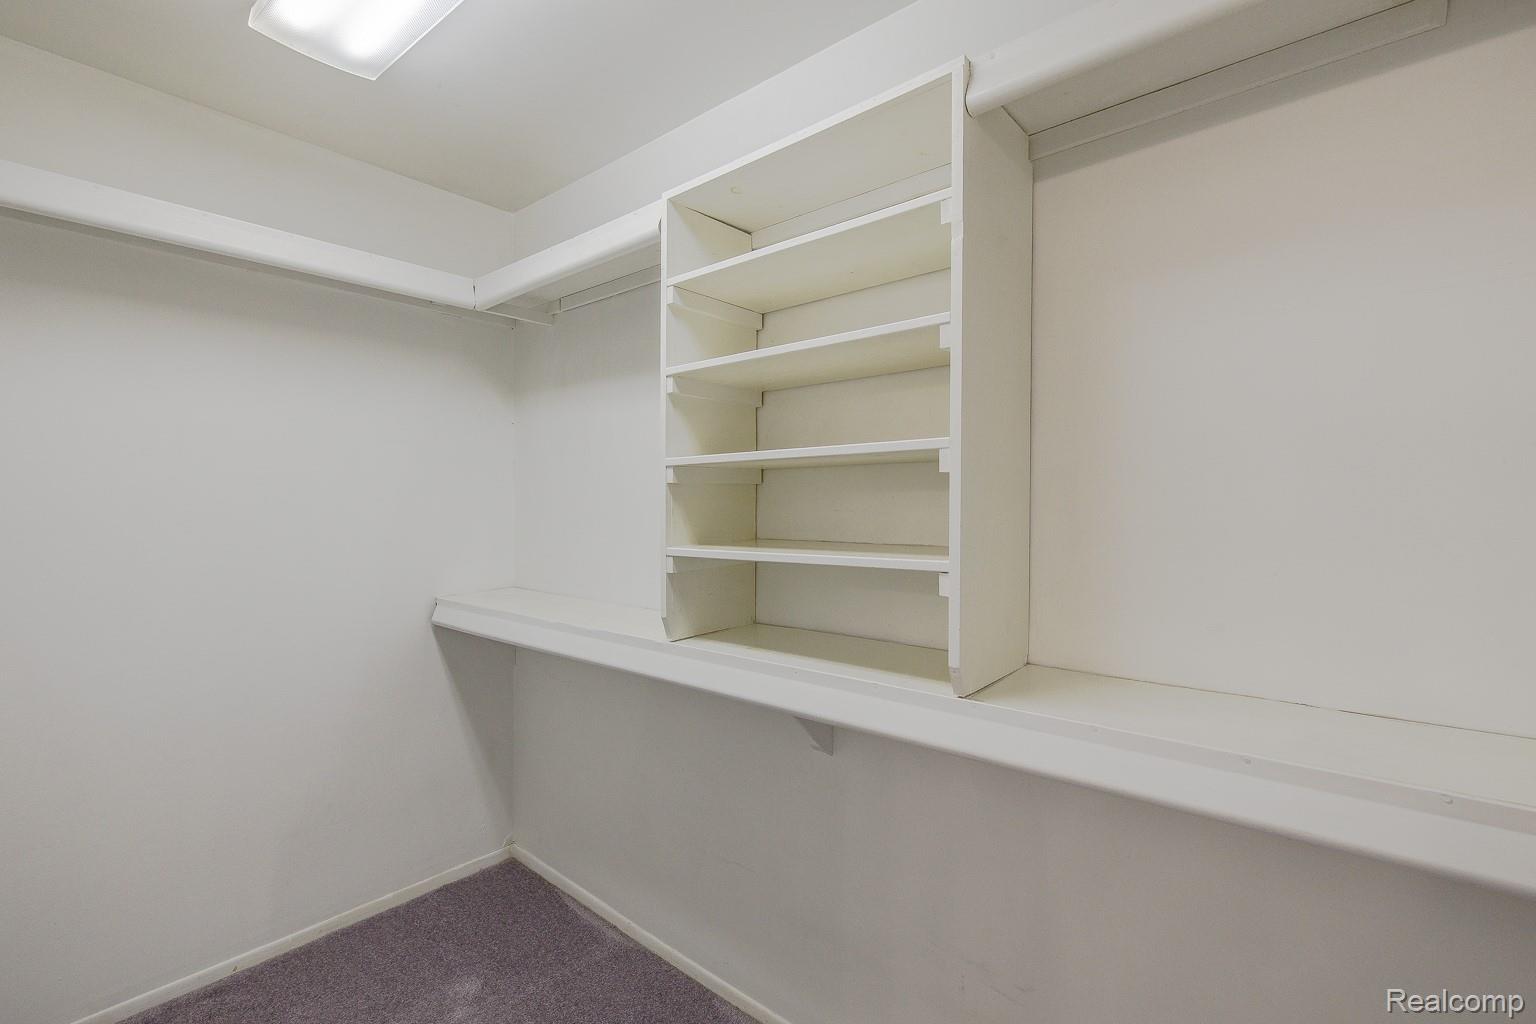
Walk-in closet with built-in white shelves, a long storage shelf, and gray carpet.
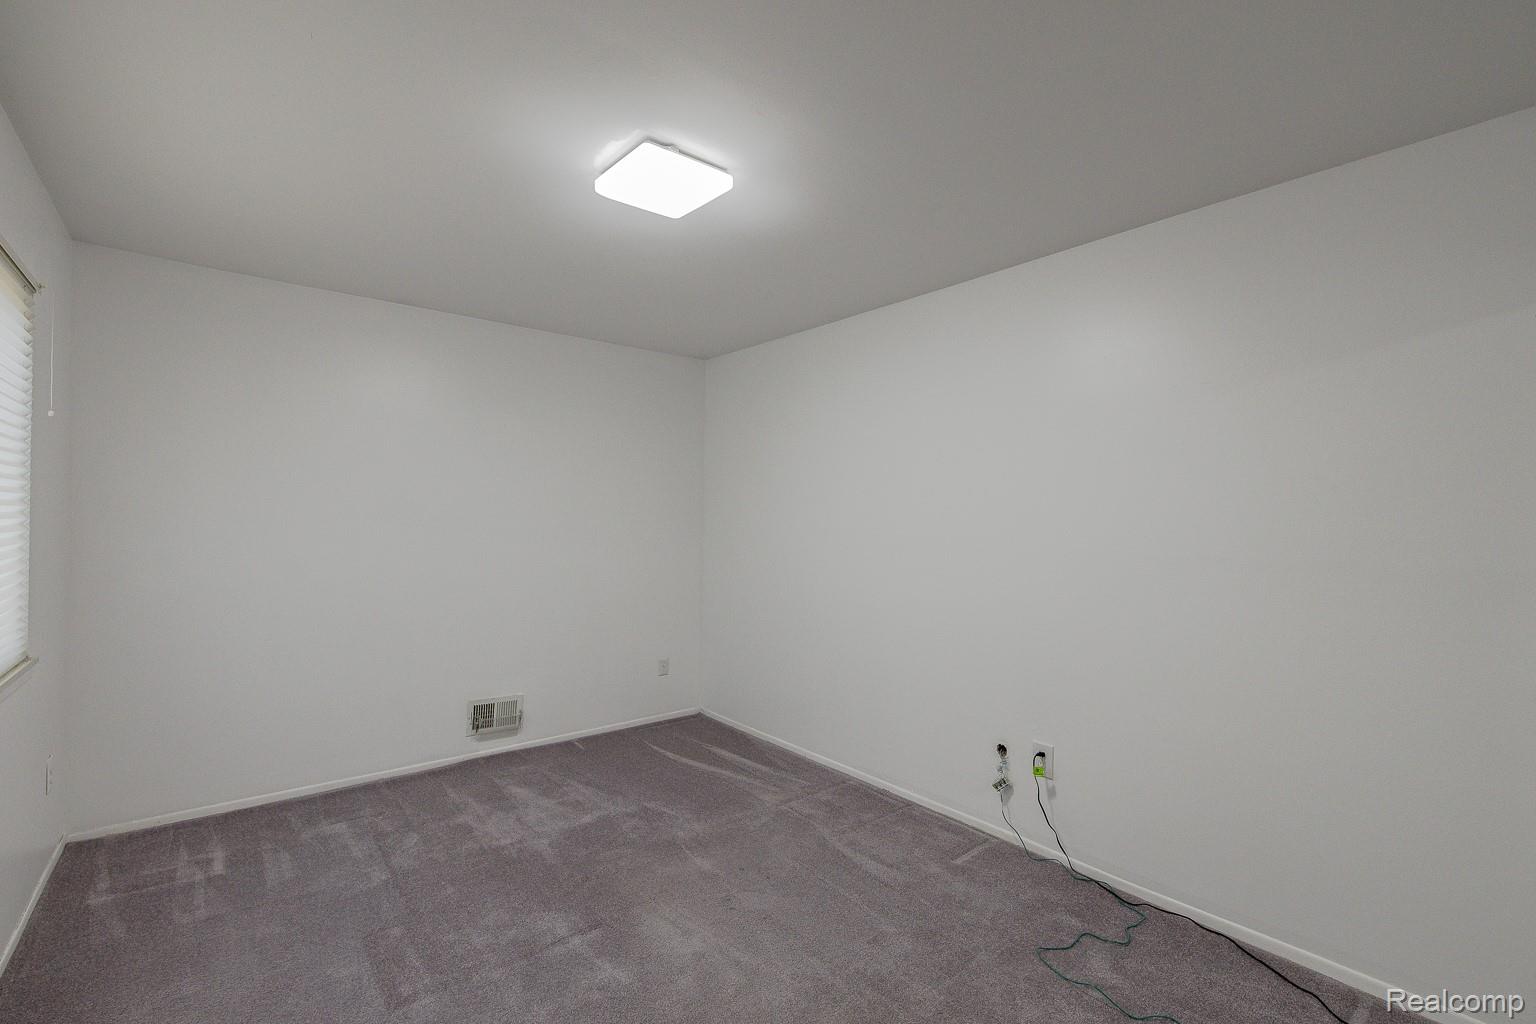
Empty carpeted room with white walls, window blinds, and a ceiling light.
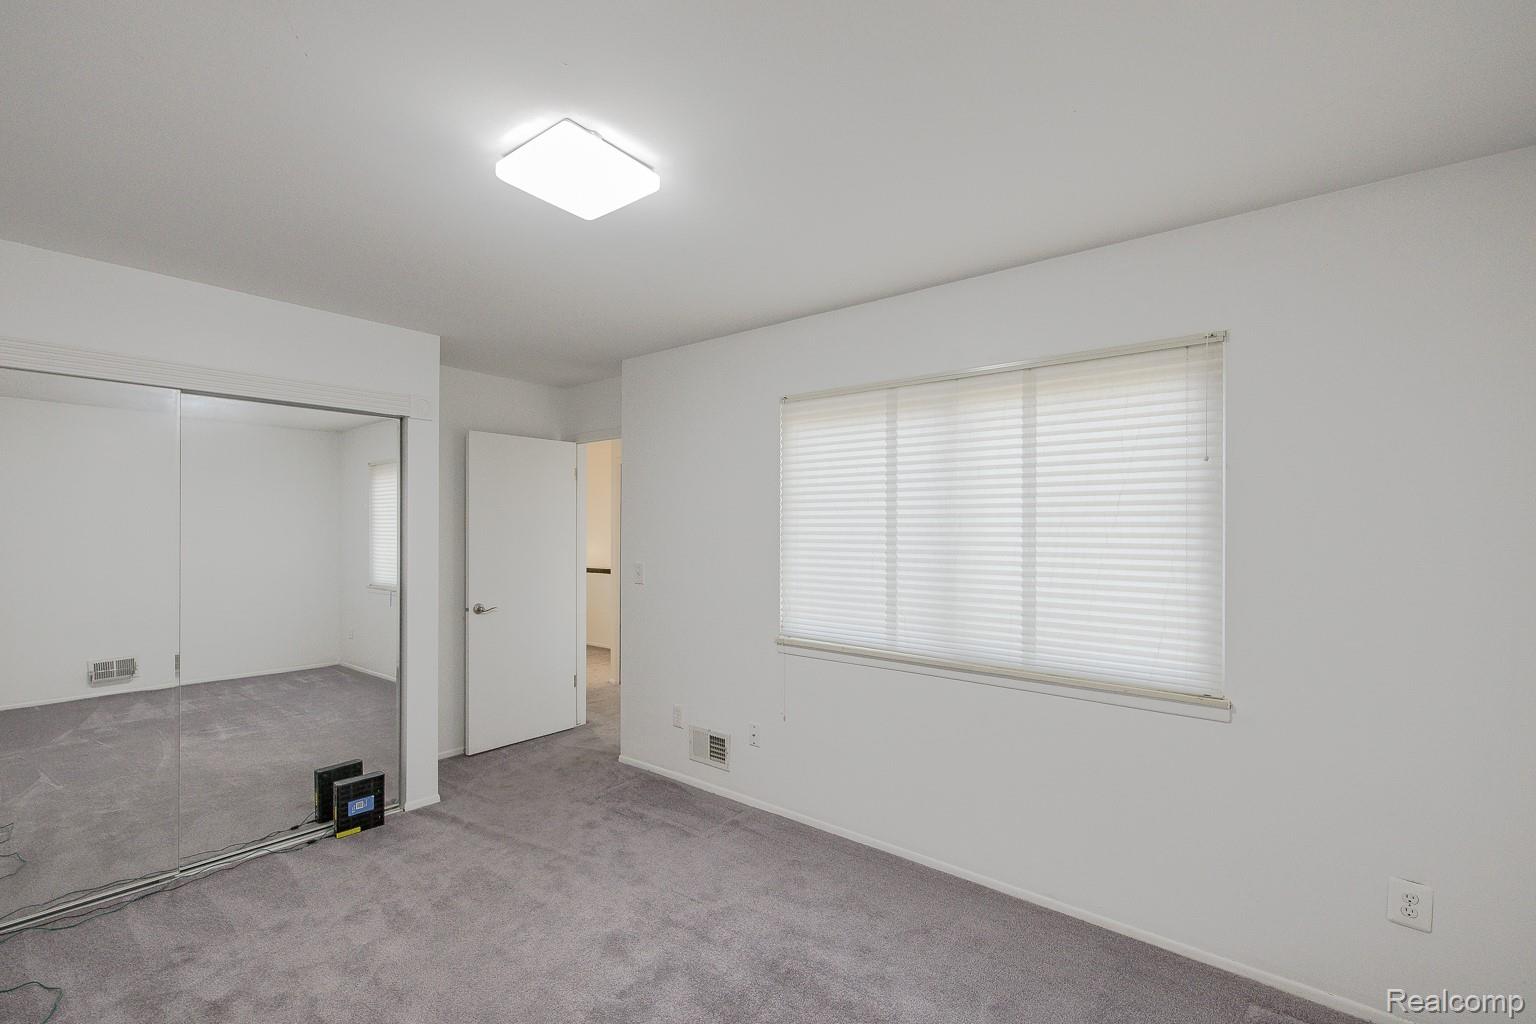
Empty bedroom with gray carpet, mirrored closet doors, and a large window with blinds.
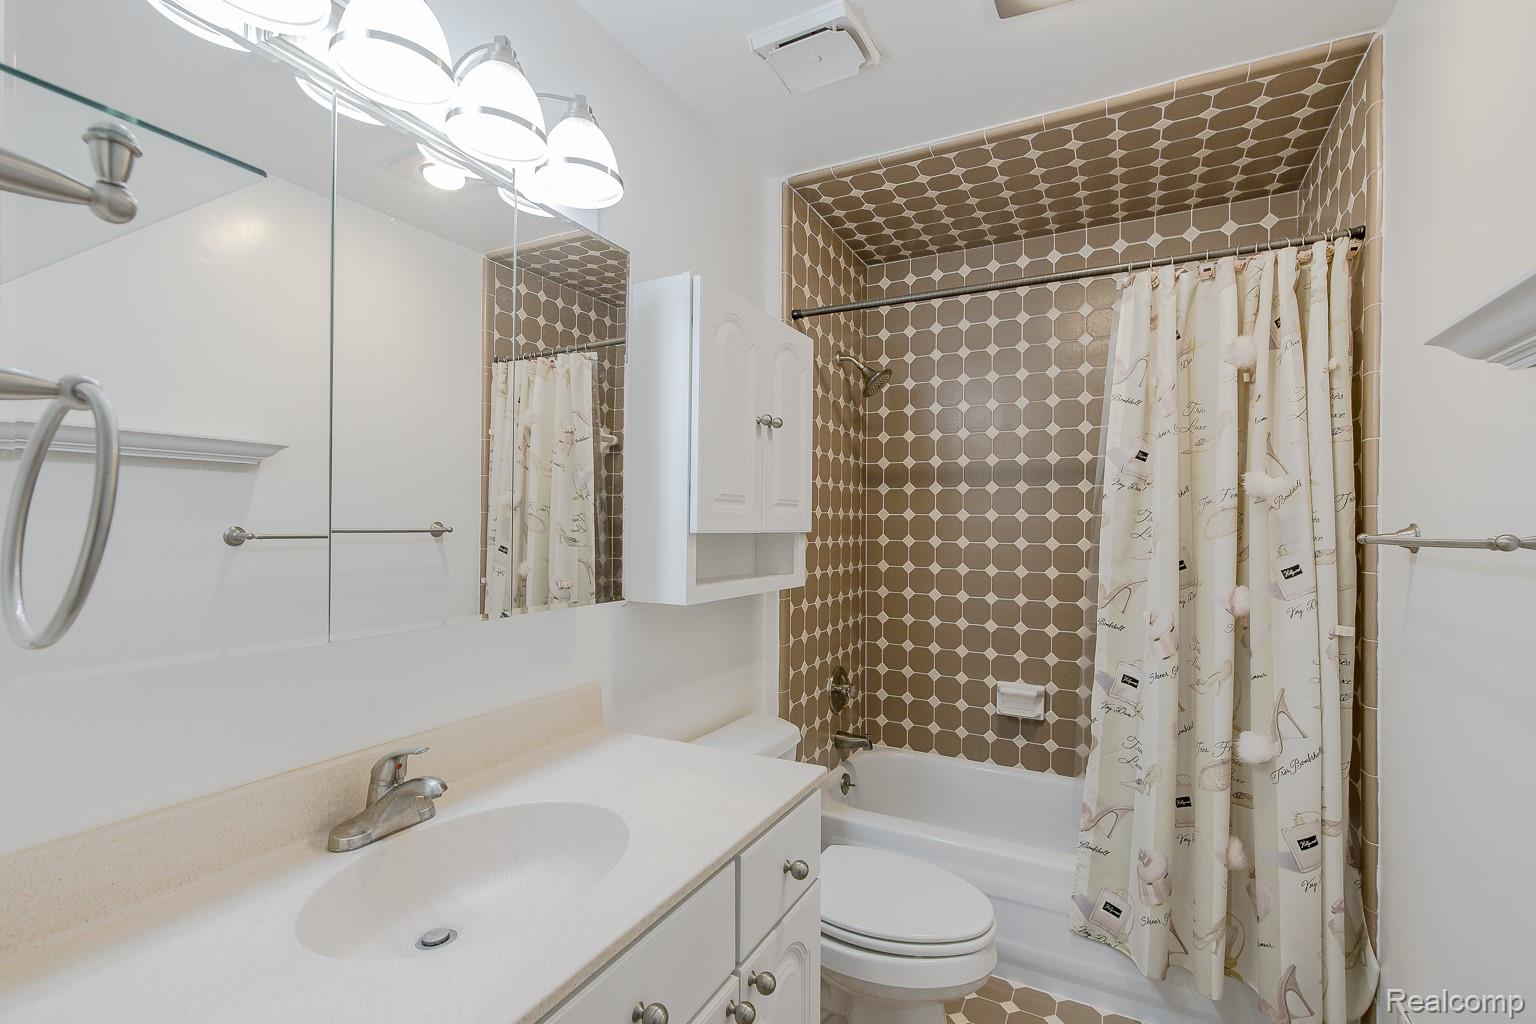
Bathroom with a white vanity and tub, featuring brown geometric tile and a patterned shower curtain.
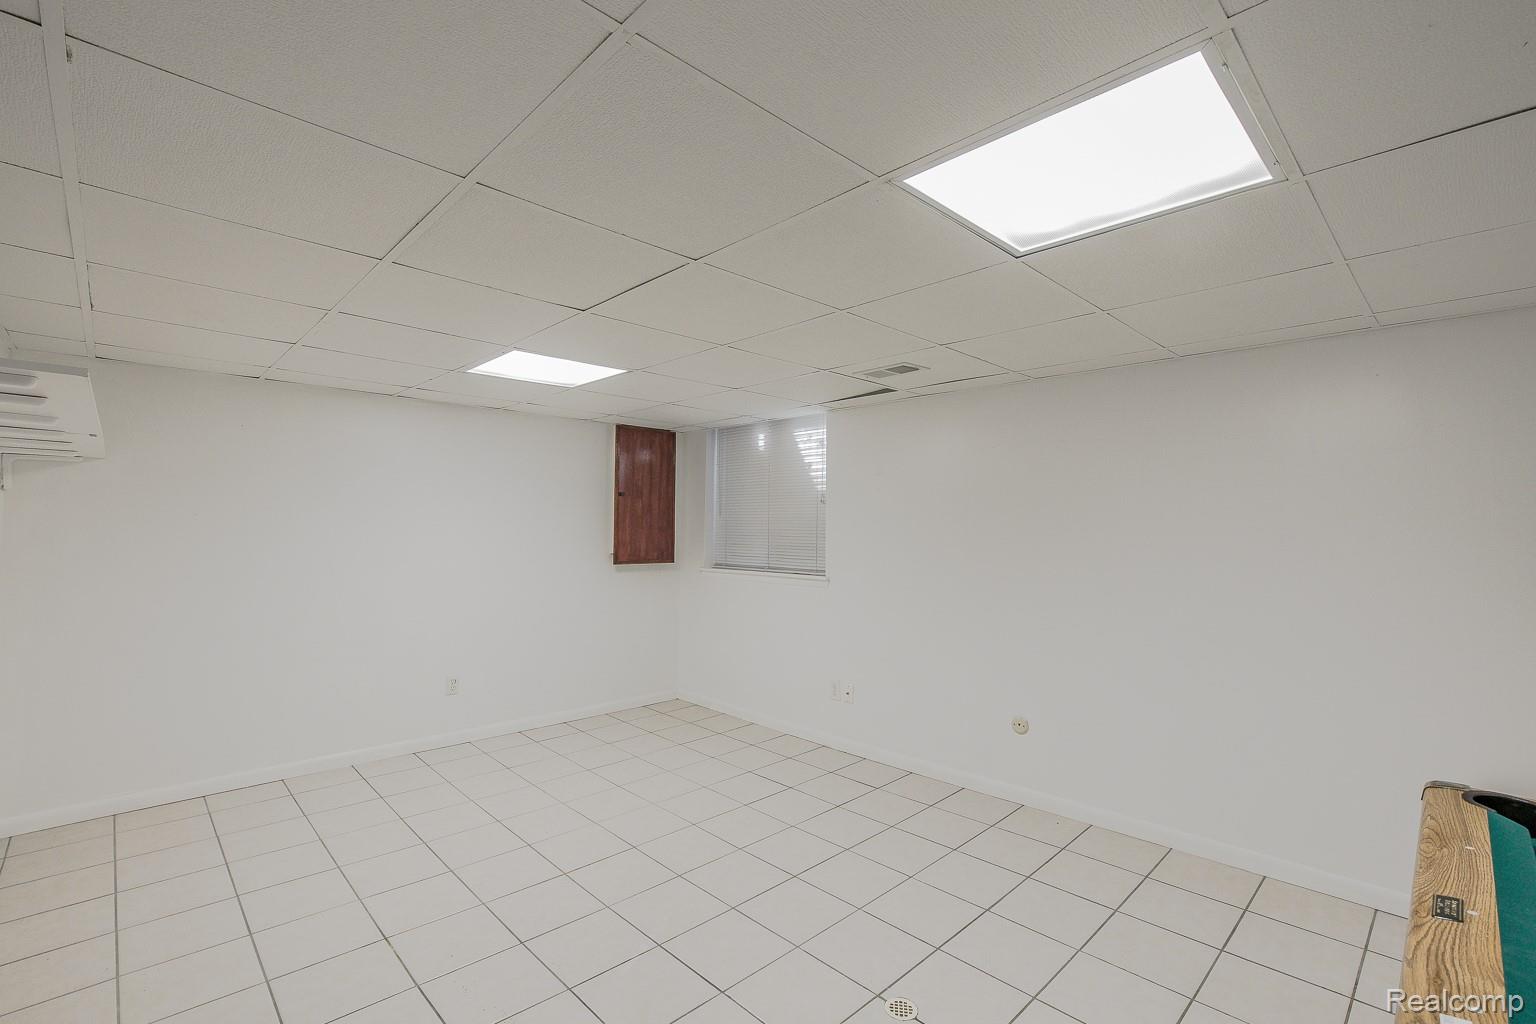
Empty tiled room with a drop ceiling, window with blinds, and wall-mounted air conditioner.
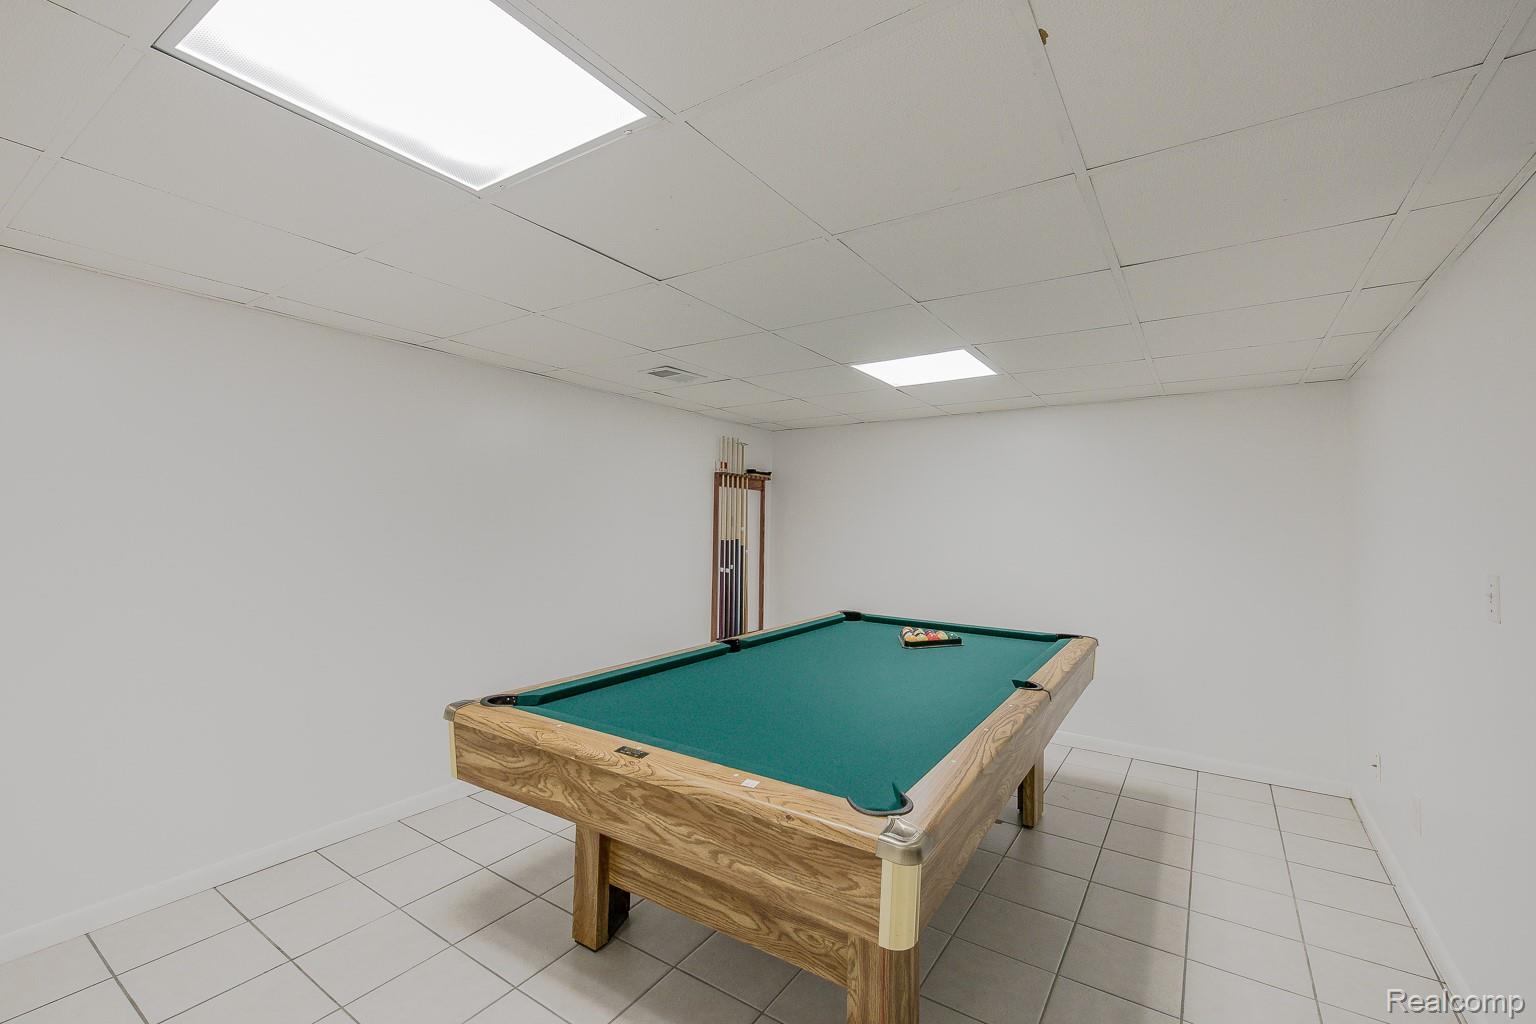
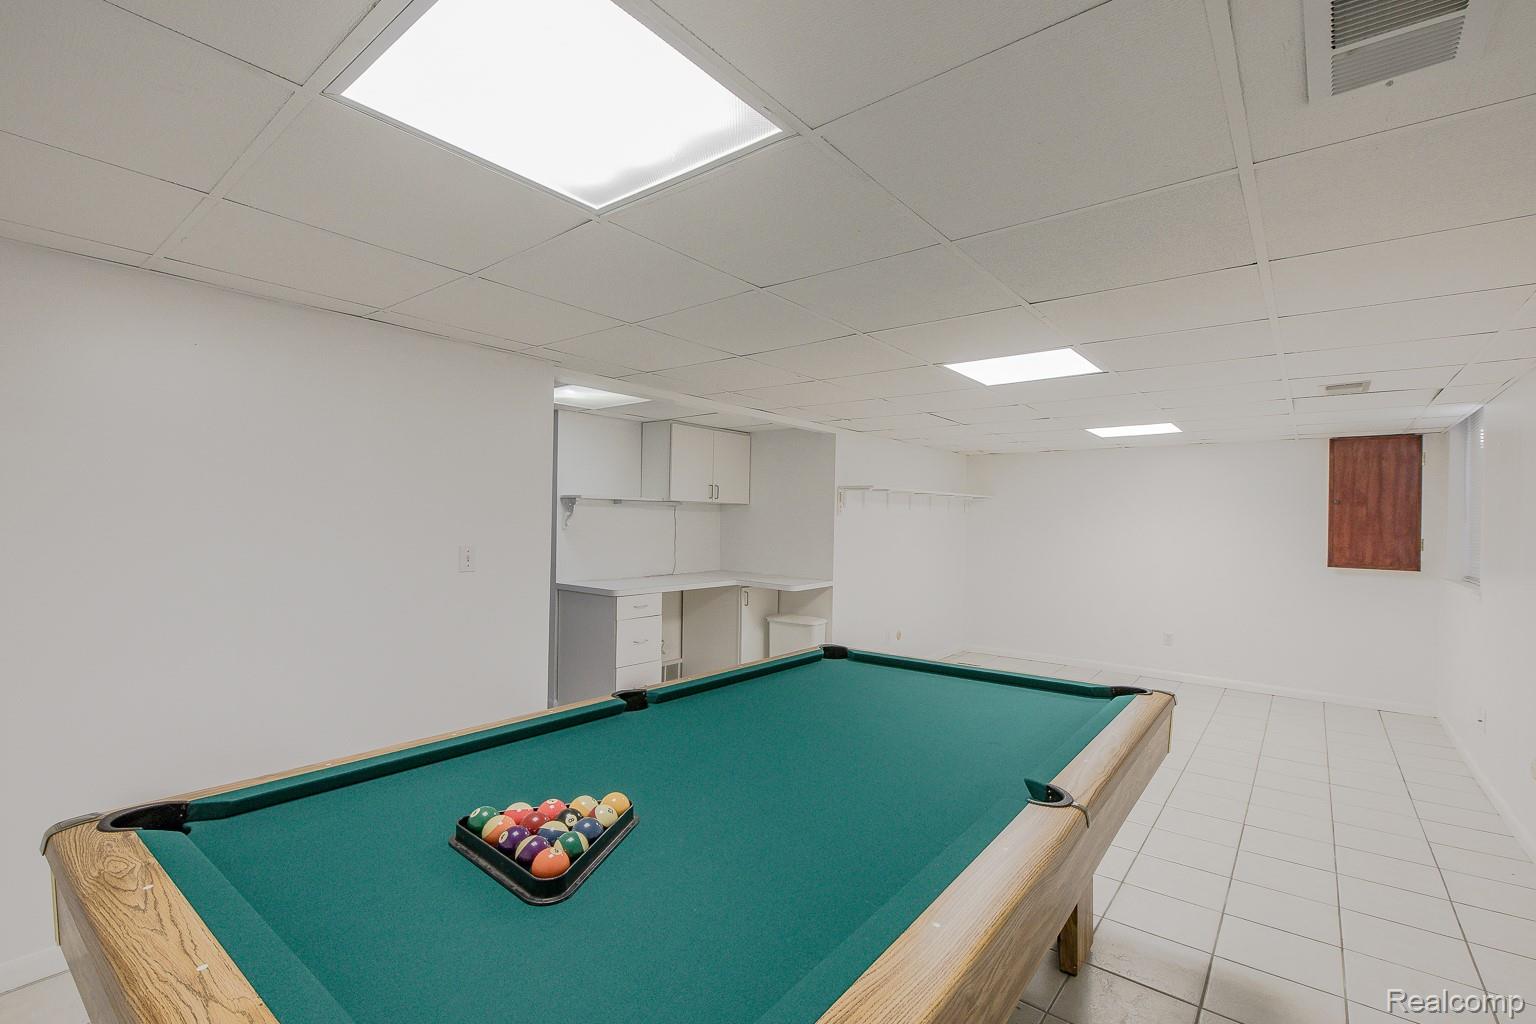
Basement recreation room with a green-felt pool table and cue rack.
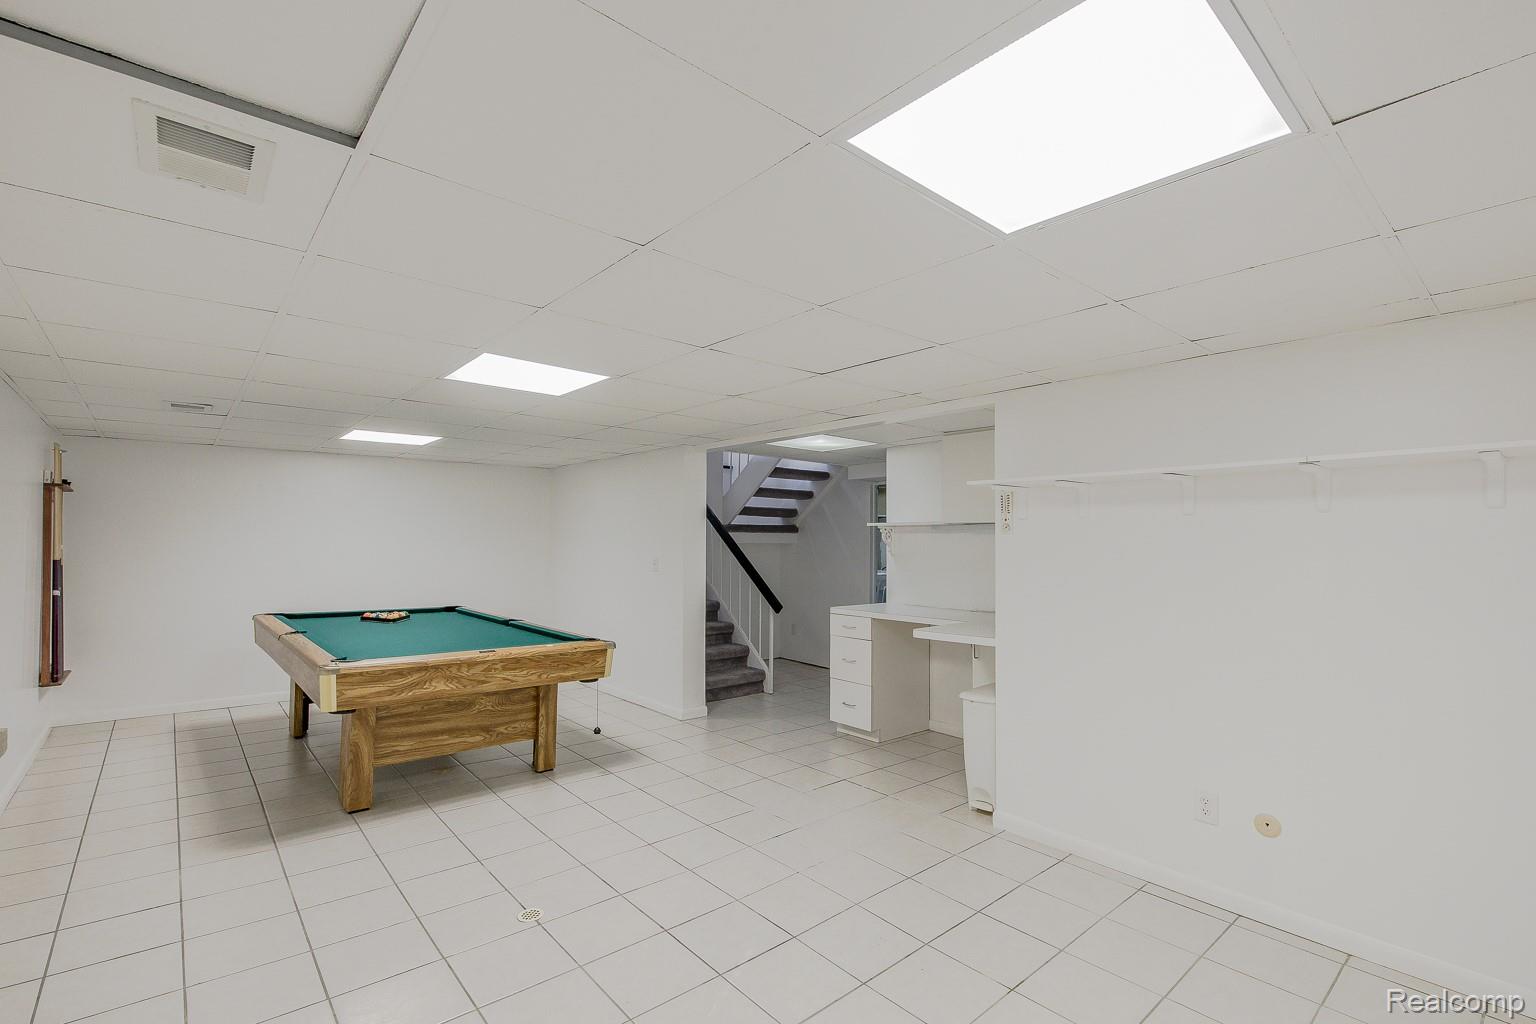
Basement recreation room with a green-felt pool table, white tile floor, built-in cabinetry, and stairs.
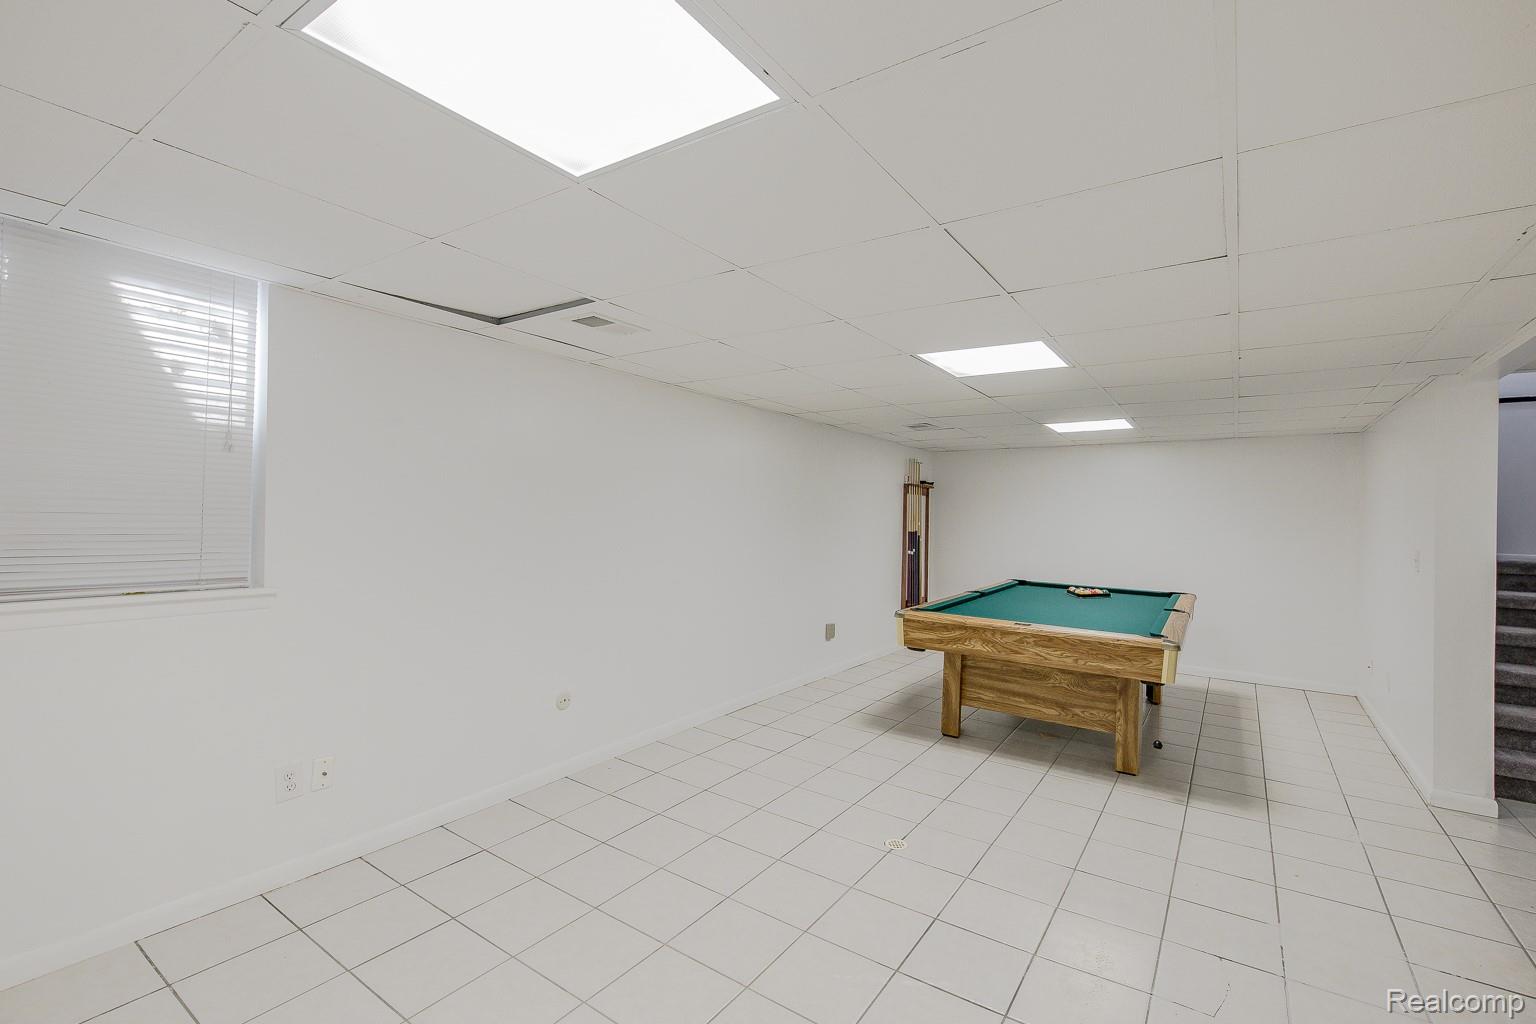
Basement recreation room with a wooden pool table, white tiled floor, and window with blinds.
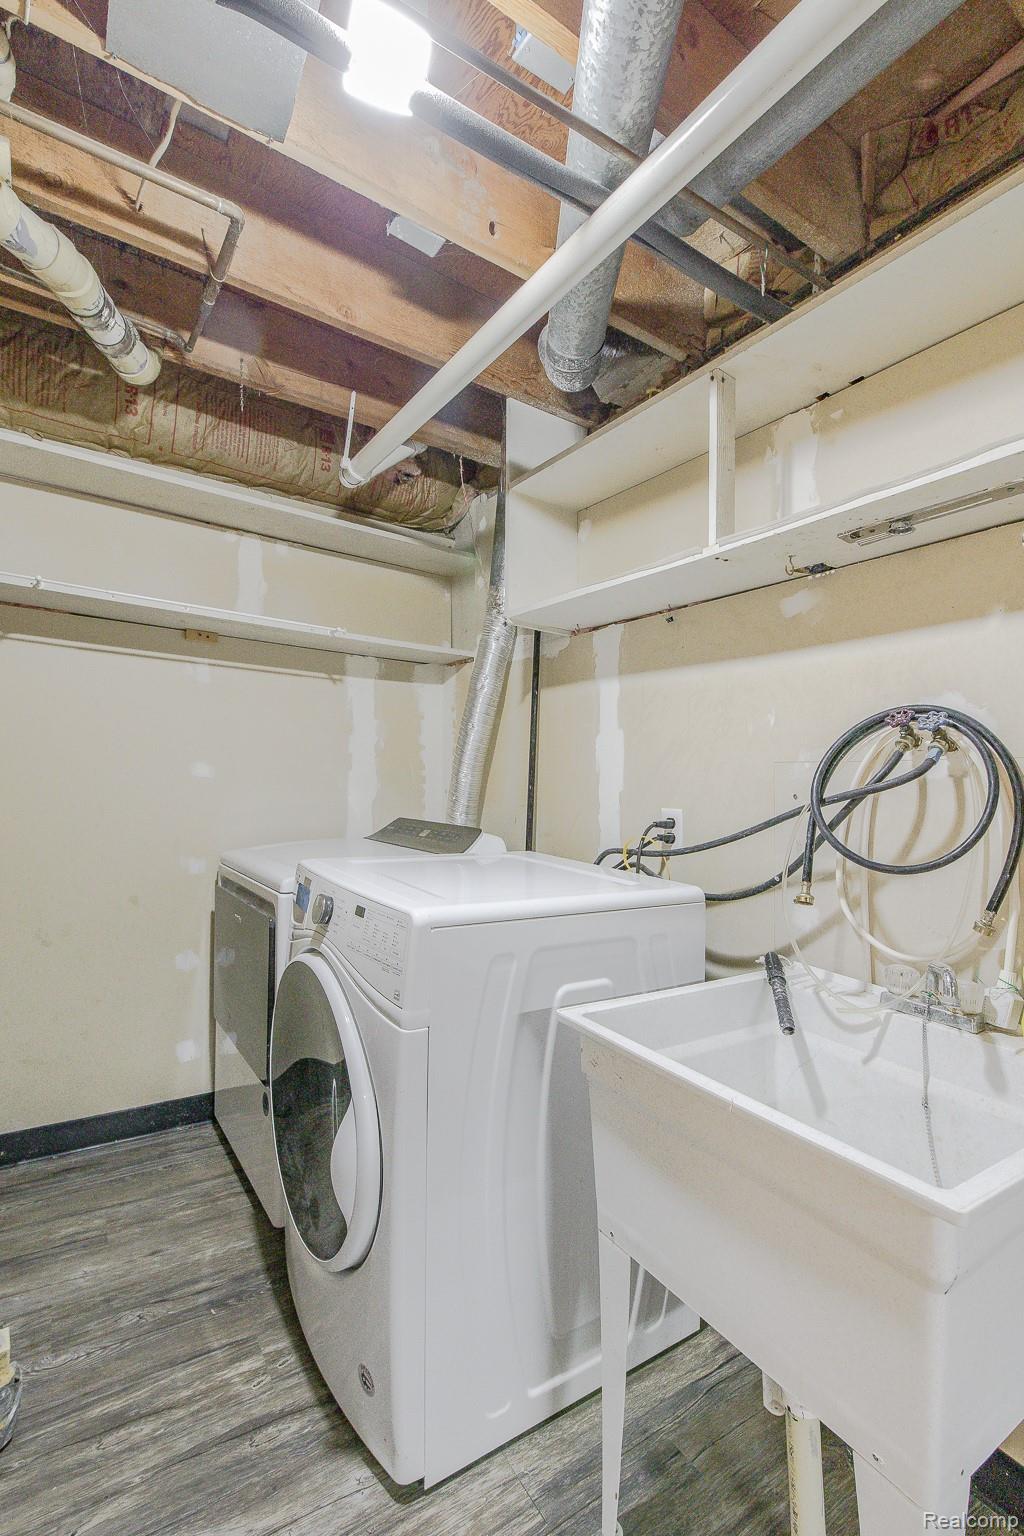
Laundry room with washer, dryer, and utility sink beneath an exposed unfinished ceiling.
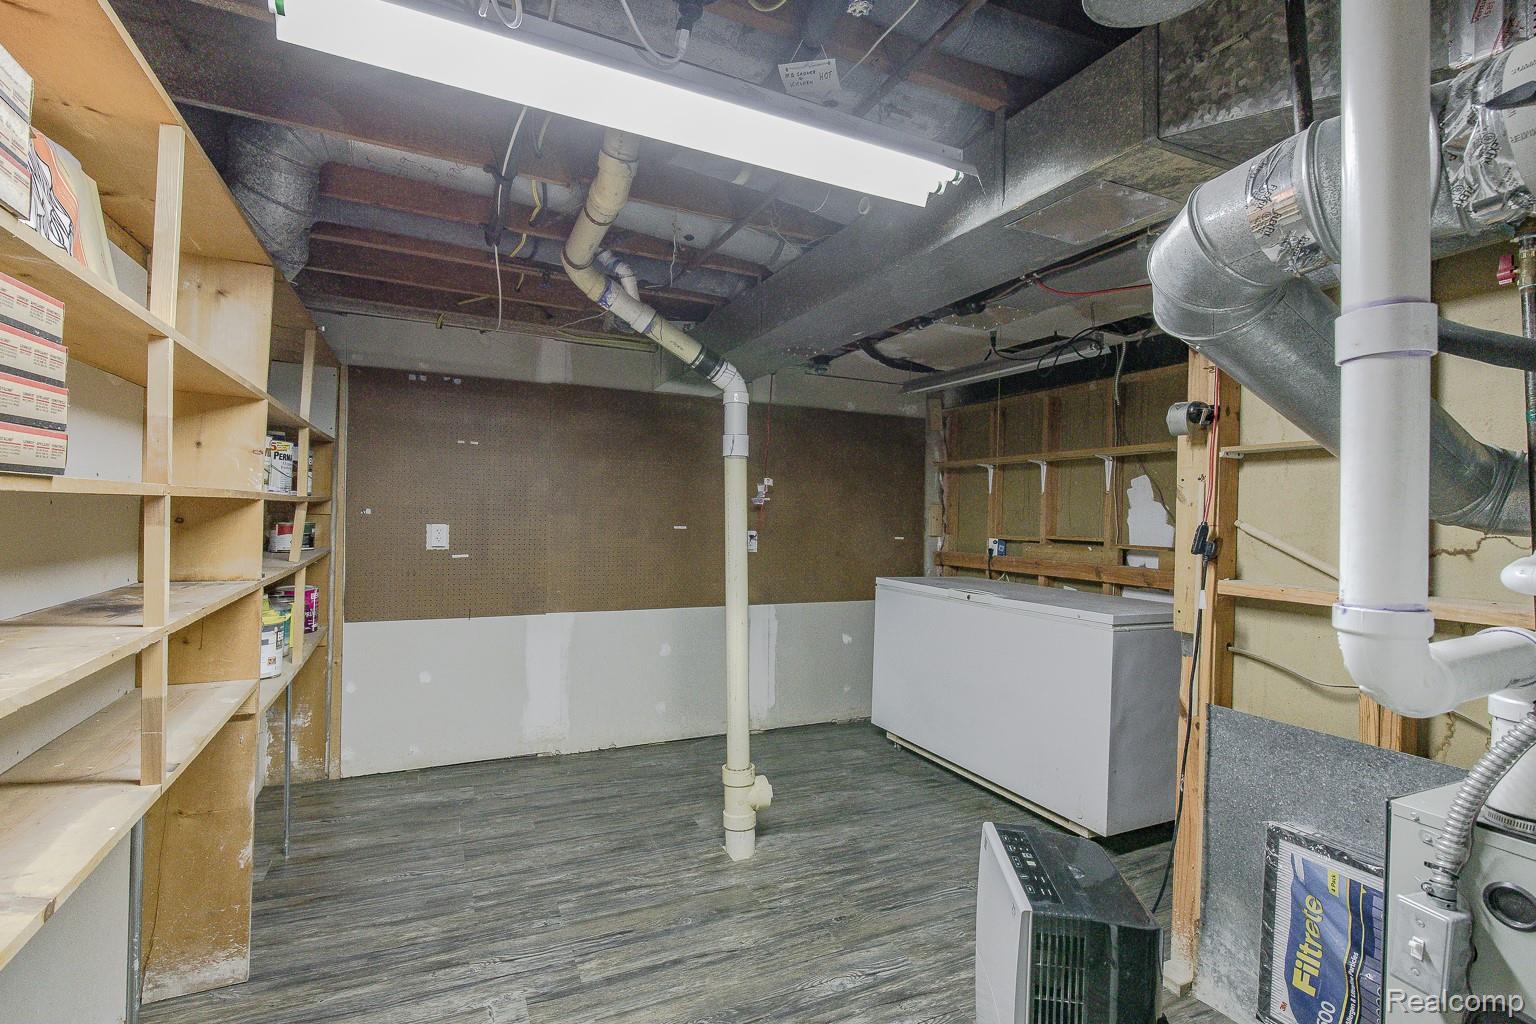
Basement storage area with wooden shelving, a chest freezer, and exposed ceiling ductwork.
Basement recreation room with a green-felt pool table and a small kitchenette.
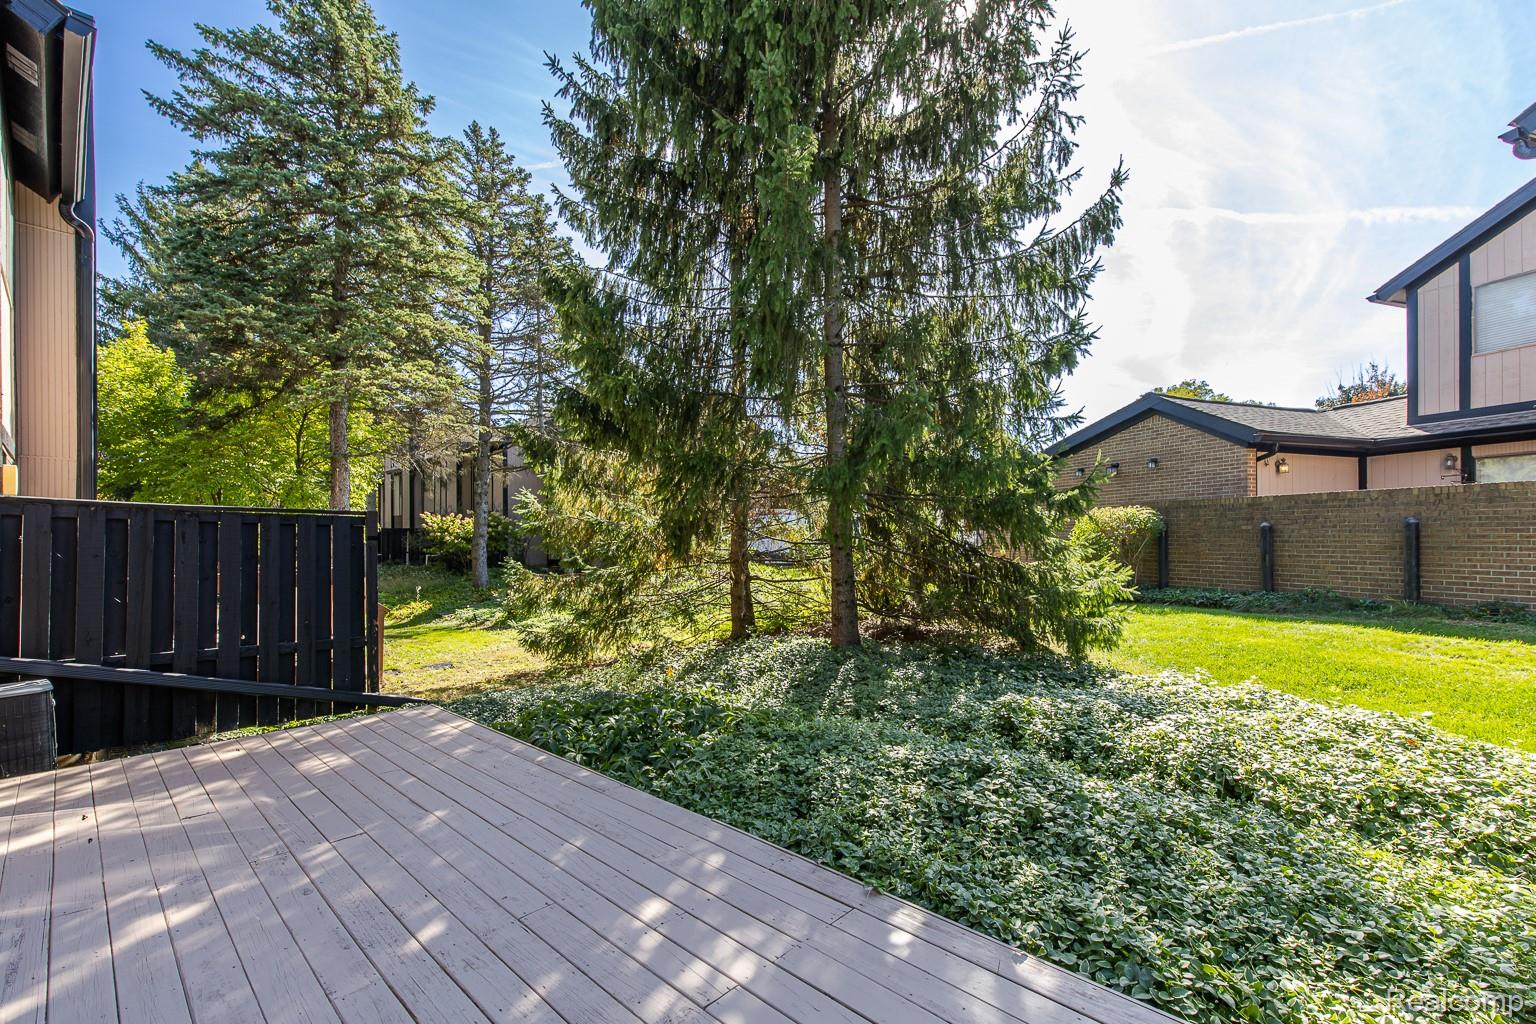
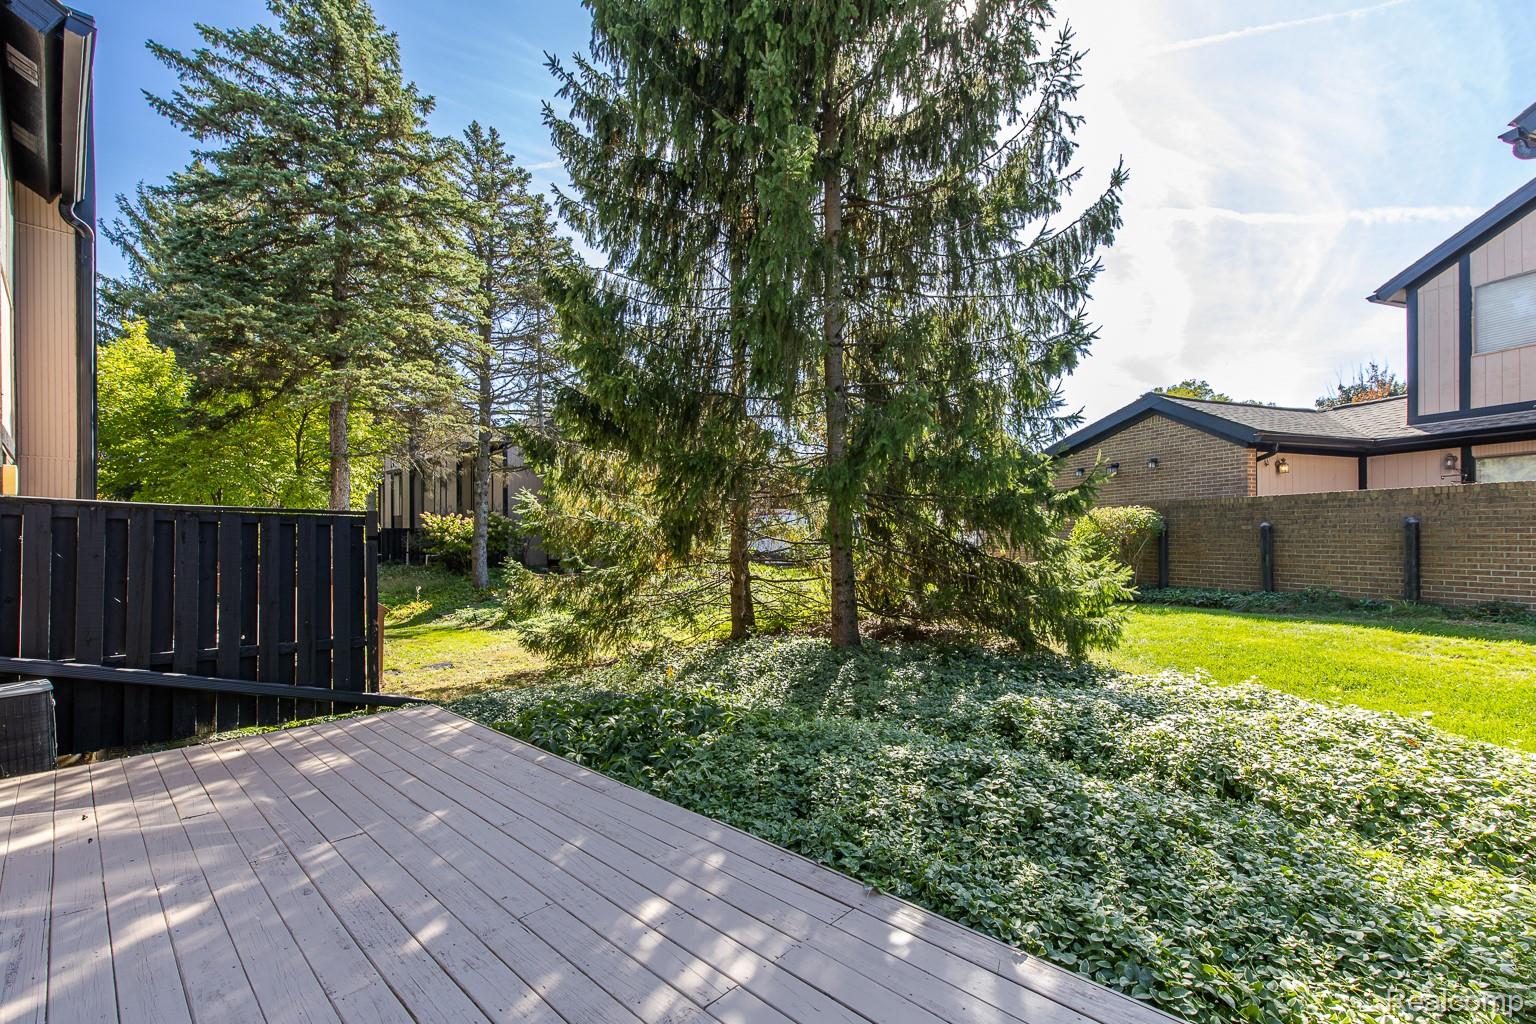
Backyard deck beside mature evergreens and a lawn.
Townhouse deck with sliding glass doors and a dark privacy fence.
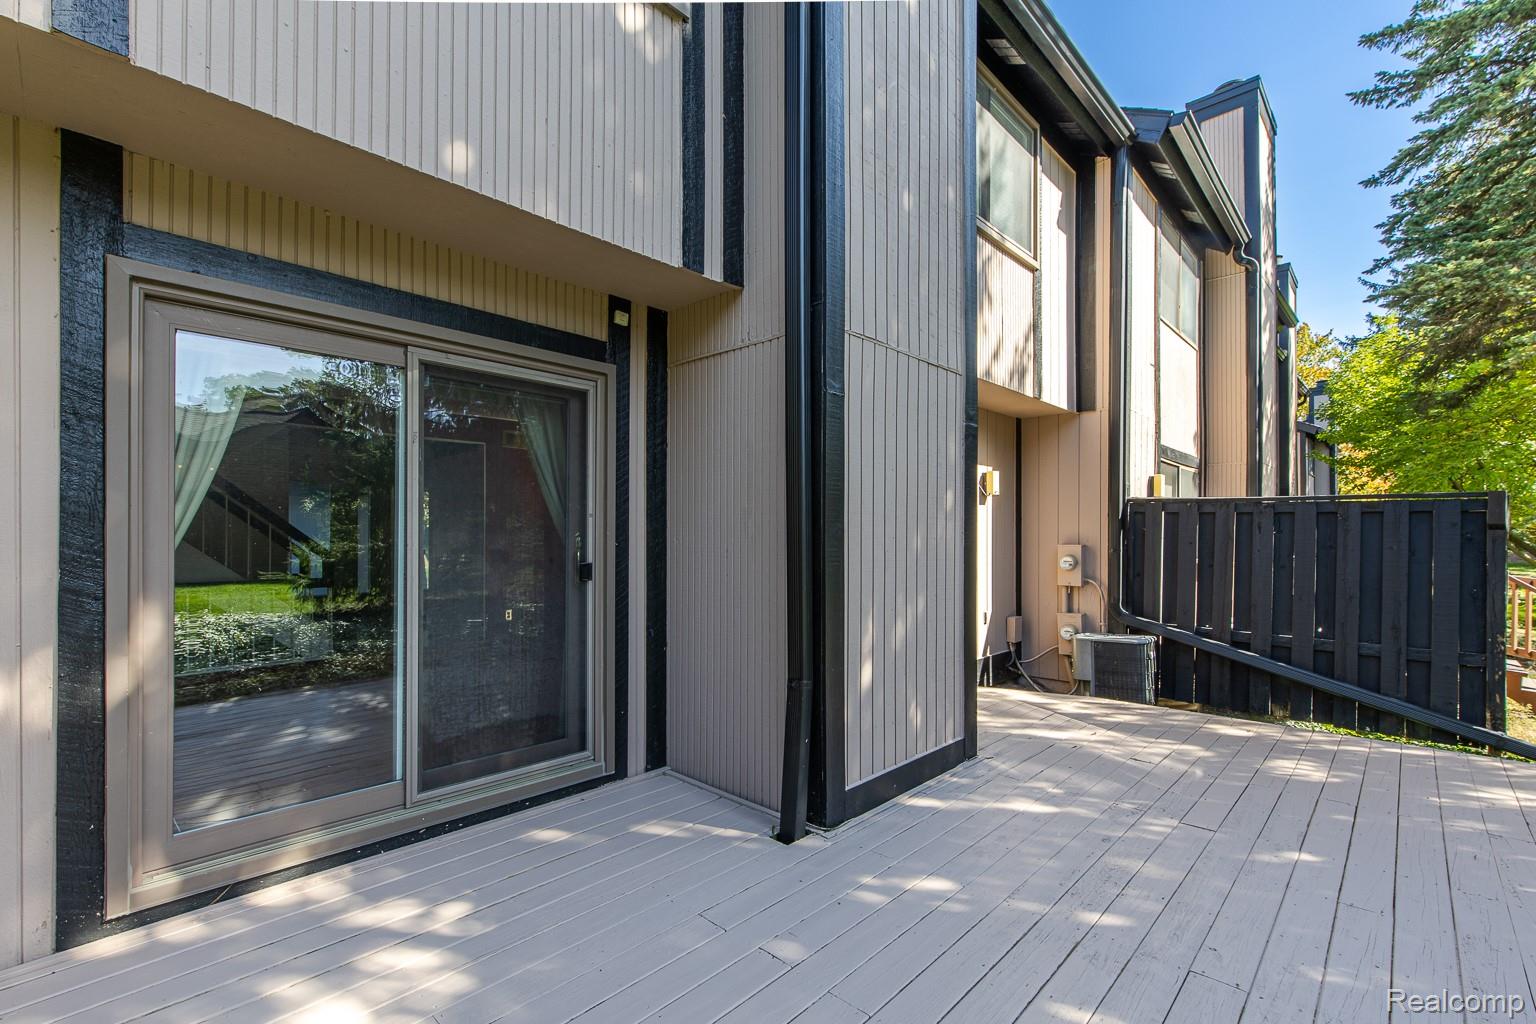
Home exterior with a light-colored deck, vertical siding, dark trim, and sliding glass doors.
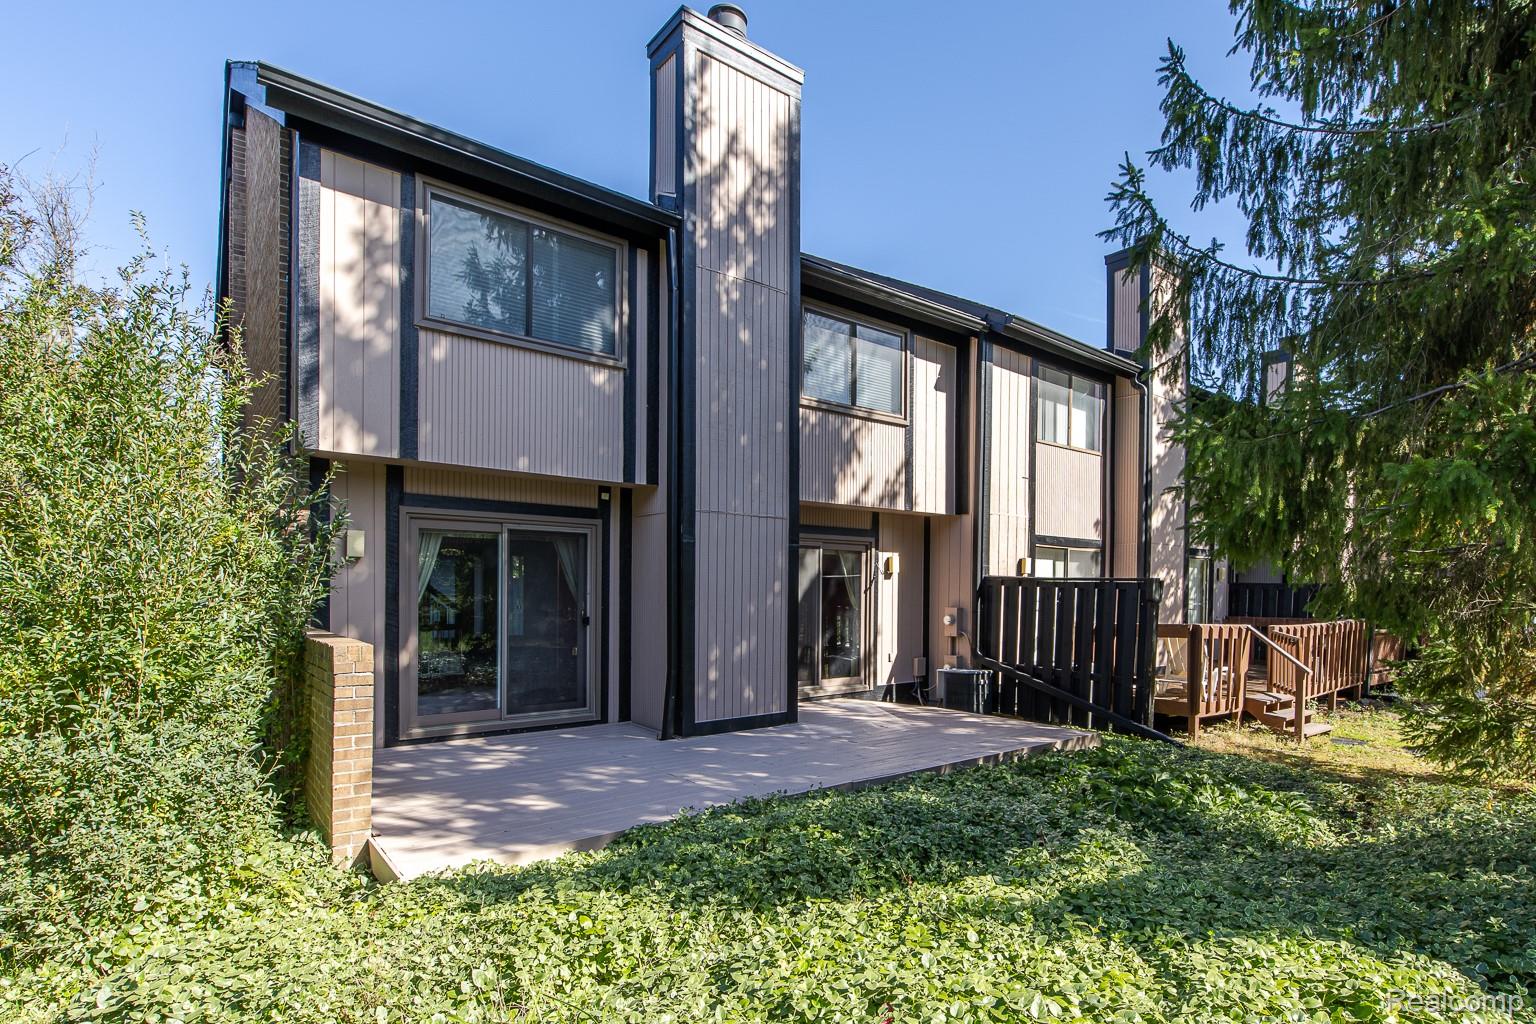
Townhouse rear with sliding glass doors, raised decks, and mature trees.
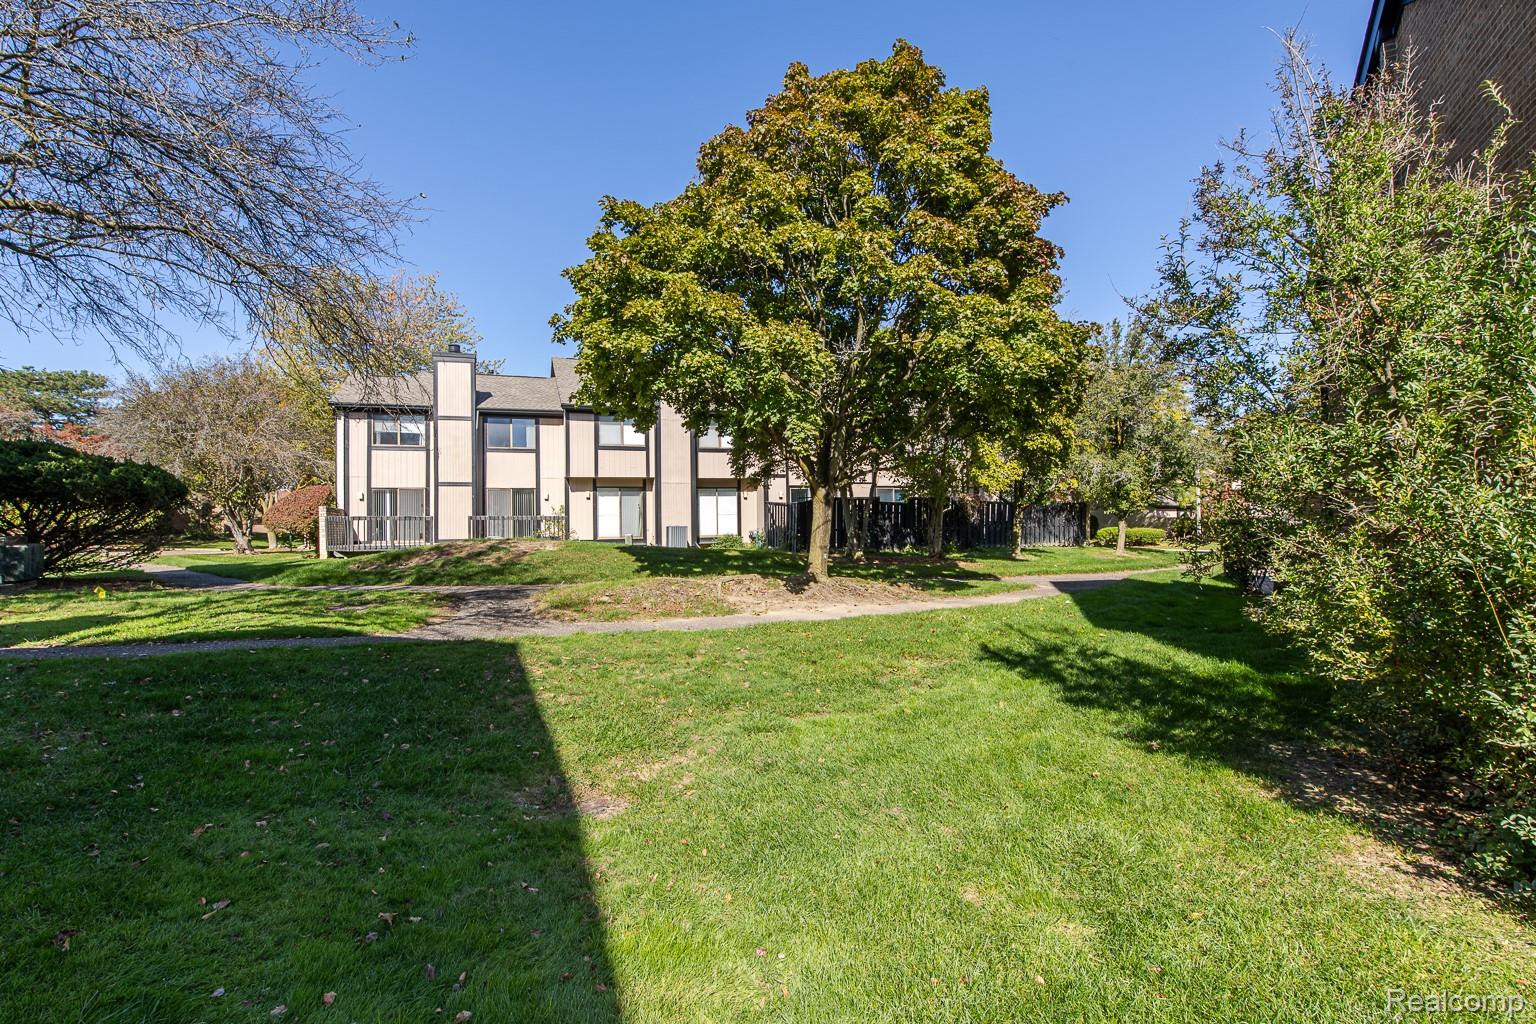
Multi-unit residential building behind a large tree, with a lawn and walkway.
Backyard deck bordered by mature evergreens, groundcover, and lawn.
Townhouse deck with sliding glass doors, dark trim, and a tall privacy fence.
SEE ALL PHOTOS
Residential building with brick facade, multiple garage doors, and a sidewalk beside a green lawn.
Private patio with a light-colored deck, covered entry, and sliding glass doors.
Raised deck and covered entry with sliding glass doors and dark-trimmed exterior.
Outdoor patio beside a garage, enclosed by a brick wall with leafy trees beyond.
Empty room with reddish-brown walls, pale wood floors, and a sliding glass door to a deck.
Open living area with a raised kitchen and curtained sliding doors to a deck.
Kitchen with a granite peninsula, black backsplash, and light wood cabinetry.
Kitchen with granite counters, pale cabinets, black tile backsplash, and stainless-steel appliances.
Kitchen with pale wood cabinets, granite counters, dark tile backsplash, and stainless steel appliances.
Kitchen with granite counters, light wood cabinets, and stainless steel appliances.
Kitchen with pale wood cabinets, granite counters, dark tile backsplash, and a stainless steel gas range.
Kitchen with light wood cabinets, granite counters, and a double-basin sink overlooking a red-walled room.
Empty living room with a white fireplace, hardwood floors, and large sliding glass doors.
Marble fireplace with an ornate white mantel and glass doors beside a tall window.
Vacant room with hardwood floors, reddish-brown walls, and a mirrored wall beside the staircase.
Entryway with a carpeted split staircase, dark handrails, and a glass-paneled front door.
Bathroom with a vessel sink, dark countertop, light wood cabinetry, and hardwood flooring.
Carpeted staircase with black railings beside hardwood floors and a fireplace.
Empty bedroom with gray carpet, a wide window with closed blinds, and a ceiling light.
Empty carpeted room with built-in shelving around a window and a ceiling fan.
Empty bedroom with gray carpet and mirrored closet doors reflecting a window with blinds.
Empty bedroom with gray carpet and ceiling fan; adjoining bathroom visible through the doorway.
Bathroom with a granite vanity and blue-gray patterned tile shower.
Bathroom with a glass shower, blue-gray patterned tile, white toilet, and wall cabinets.
Walk-in closet with built-in white shelves, a long storage shelf, and gray carpet.
Empty carpeted room with white walls, window blinds, and a ceiling light.
Empty bedroom with gray carpet, mirrored closet doors, and a large window with blinds.
Bathroom with a white vanity and tub, featuring brown geometric tile and a patterned shower curtain.
Empty tiled room with a drop ceiling, window with blinds, and wall-mounted air conditioner.
Basement recreation room with a green-felt pool table and cue rack.
Basement recreation room with a green-felt pool table, white tile floor, built-in cabinetry, and stairs.
Basement recreation room with a wooden pool table, white tiled floor, and window with blinds.
Laundry room with washer, dryer, and utility sink beneath an exposed unfinished ceiling.
Basement storage area with wooden shelving, a chest freezer, and exposed ceiling ductwork.
Basement recreation room with a green-felt pool table and a small kitchenette.
Backyard deck beside mature evergreens and a lawn.
Townhouse deck with sliding glass doors and a dark privacy fence.
Home exterior with a light-colored deck, vertical siding, dark trim, and sliding glass doors.
Townhouse rear with sliding glass doors, raised decks, and mature trees.
Multi-unit residential building behind a large tree, with a lawn and walkway.
Backyard deck bordered by mature evergreens, groundcover, and lawn.
Townhouse deck with sliding glass doors, dark trim, and a tall privacy fence.
For Sale

5211 Potomac RUN N

5211 Potomac RUN N, West Bloomfield, MI 48322

$235,000
Space, convenience, and the opportunity to make it your own! This three-bedroom, two-and-a-half-bath end-unit condo in West Bloomfield's Potomac Towne offers 1,670 square feet above grade, plus a finished basement for additional living space. Enjoy the added privacy of an end unit and the everyday convenience of a two-car attached garage. The finished lower level offers flexible space for entertaining, recreation, hobbies, or a home office. With a spacious floor plan and plenty of possibilities to personalize, this home is ready for your vision. The association fee includes water, trash service, grounds maintenance, and snow removal, making everyday living easier. Discover the comfort and convenience of condo living with room to spread out!

3
beds

3
baths

2,356 Sq.Ft. LIVING AREA

Marcy  Soufrine

Marcy Soufrine

Features & Amenities

Interior

  • total bedrooms3
  • Total bathrooms3
  • full bathrooms2
  • half bathroom1

Area & Lot

  • Status For Sale
  • Living Area2,356 Sq.Ft.
  • MLS® ID20261081523
  • TypeCondo
  • YEAR BUILT1973
  • NeighborhoodWest Bloomfield
  • Architecture StylesTownhouse
  • School DistrictWestBloomfield

Exterior

  • STORIES2
  • Garage Space2.0
  • water SourcePublic
  • parkingTwo Car Garage, Attached, Direct Access
  • HEAT TYPEForced Air, Natural Gas
  • sewerPublic Sewer
  • SubstructureBasement, Poured

Financial

  • Sales Price$235,000
  • Real Estate Tax $2,280/yr
  • HOA $354/mo
View Virtual Tour
Private patio with a light-colored deck, covered entry, and sliding glass doors.

Schedule a Showing

I would love to show you our beautiful property. Please select your preferred date and time below. I will be in touch shortly to confirm your appointment.

Schedule a Showing

I would love to show you our beautiful property. Please select your preferred date and time below. I will be in touch shortly to confirm your appointment.

Thank you for your interest in 5211 Potomac RUN N, West Bloomfield, MI 48322. We are reviewing your request and will be in touch shortly!

Mortgage Calculator

Estimate your monthly mortgage payment, including the principal and interest, property taxes, and HOA. Adjust the values to generate a more accurate rate.

All estimates are provided for informational purposes only. Actual amounts may vary.
$0,000 Your Payment 20 15 65
$0,000 Your Payment

West Bloomfield

Explore

Turn Your Lakefront Plans into a Clear Path

Marcy combines more than 20 years of real estate experience with a personal understanding of the Michigan lakes area. Whether you are buying, selling, or exploring a temporary lease, she will help you approach each step with informed, dedicated support.

Follow Me on Instagram